Symbols, Signage & Fire Safety Equipment
Everything that shows up on a posted evacuation plan: ISO 7010 and NFPA 170 symbols, fire extinguisher classes and placement under NFPA 10, exit-sign illumination, fire alarm pull-stations under NFPA 72, AED placement, emergency lighting design, assembly-point signage and ADA tactile signs.
10 in-depth guides in this cluster

All articles in this cluster
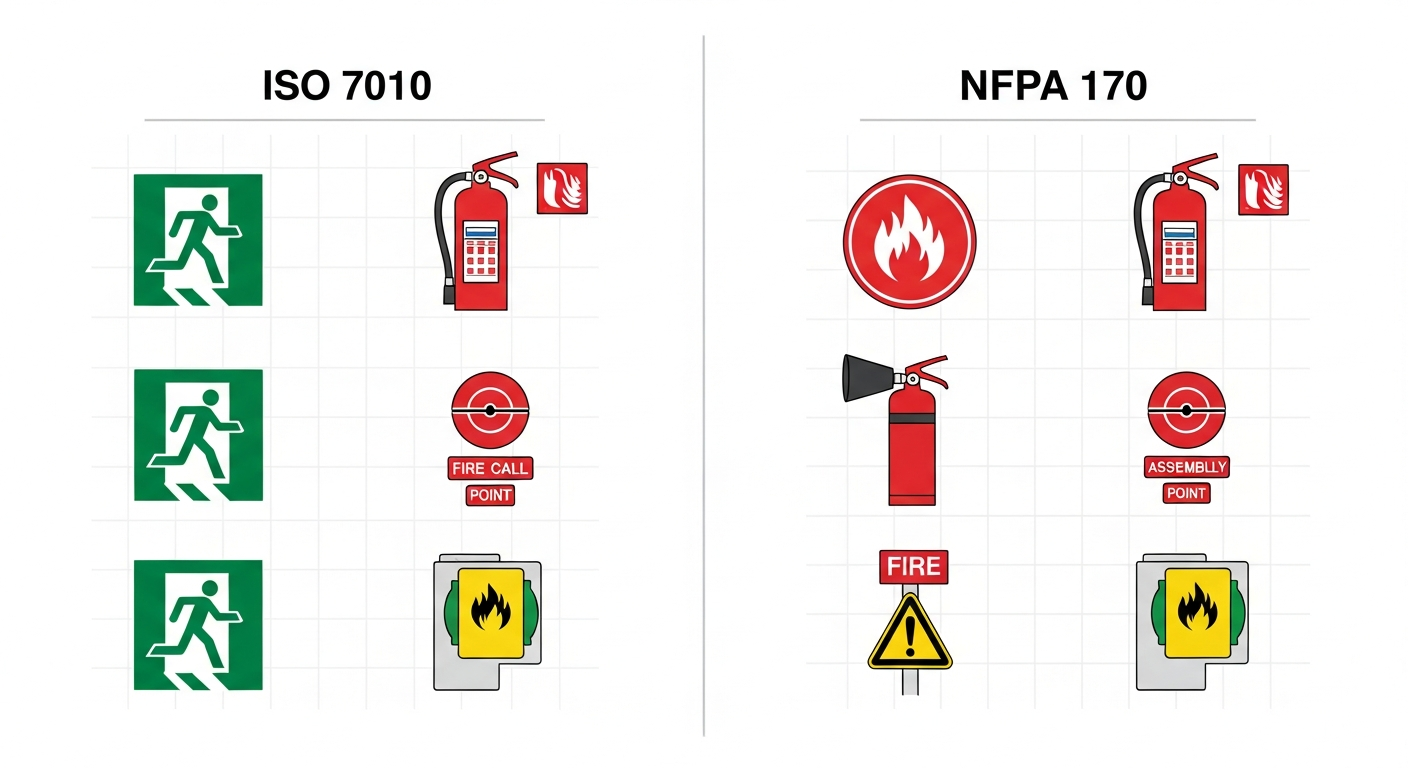
ISO 7010 vs NFPA 170: Which Symbol System Should Your Evacuation Plan Use?
ISO 7010 and NFPA 170 are the two dominant symbol systems for fire safety and evacuation graphics. This guide explains how each is structured, where each is required, and how to pick the right symbology for your posted evacuation plan.
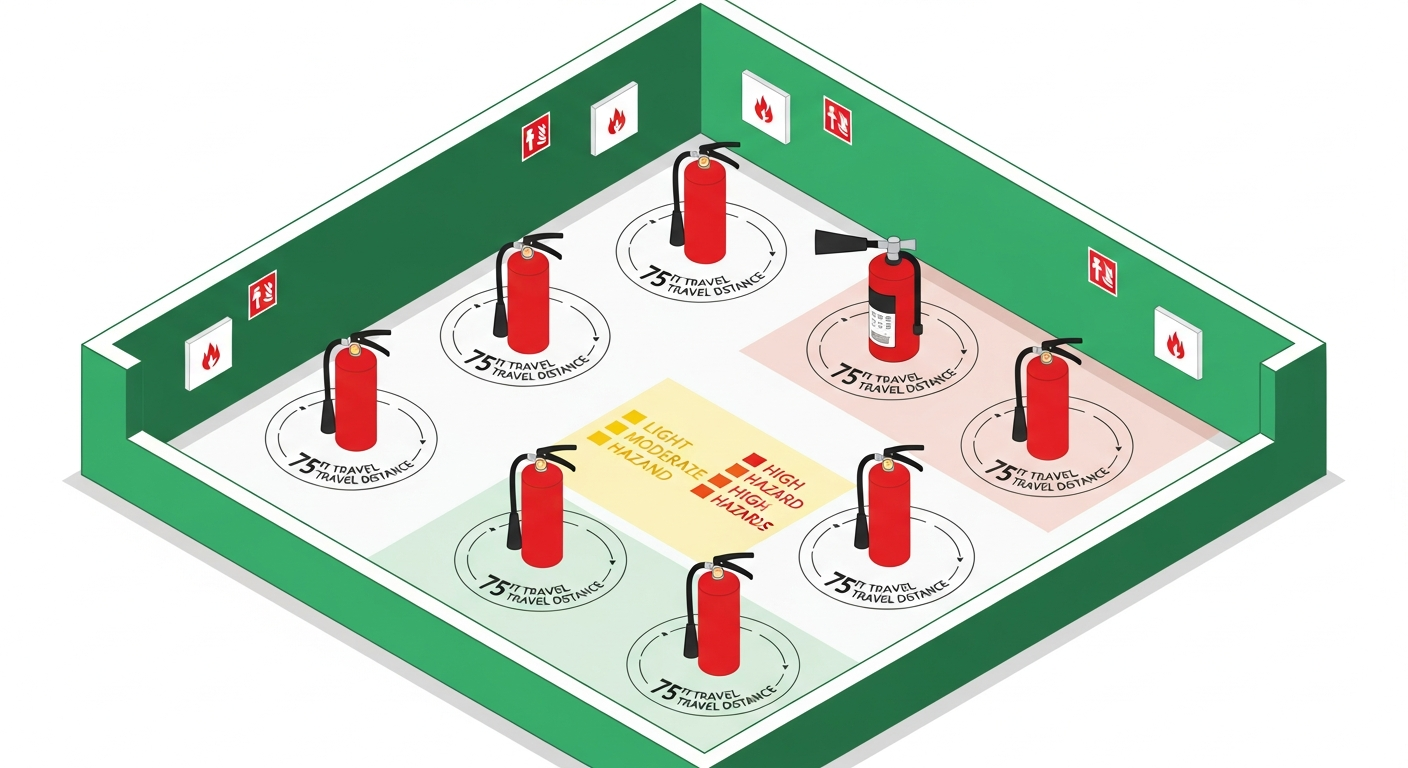
NFPA 10 Fire Extinguisher Placement Guide: Travel Distance, Hazard Classification and Mounting
NFPA 10 sets the rules for selecting, locating, installing and maintaining portable fire extinguishers. This guide unpacks the standard for evacuation planners — how to classify hazard, calculate travel distance and place extinguishers correctly on the plan.
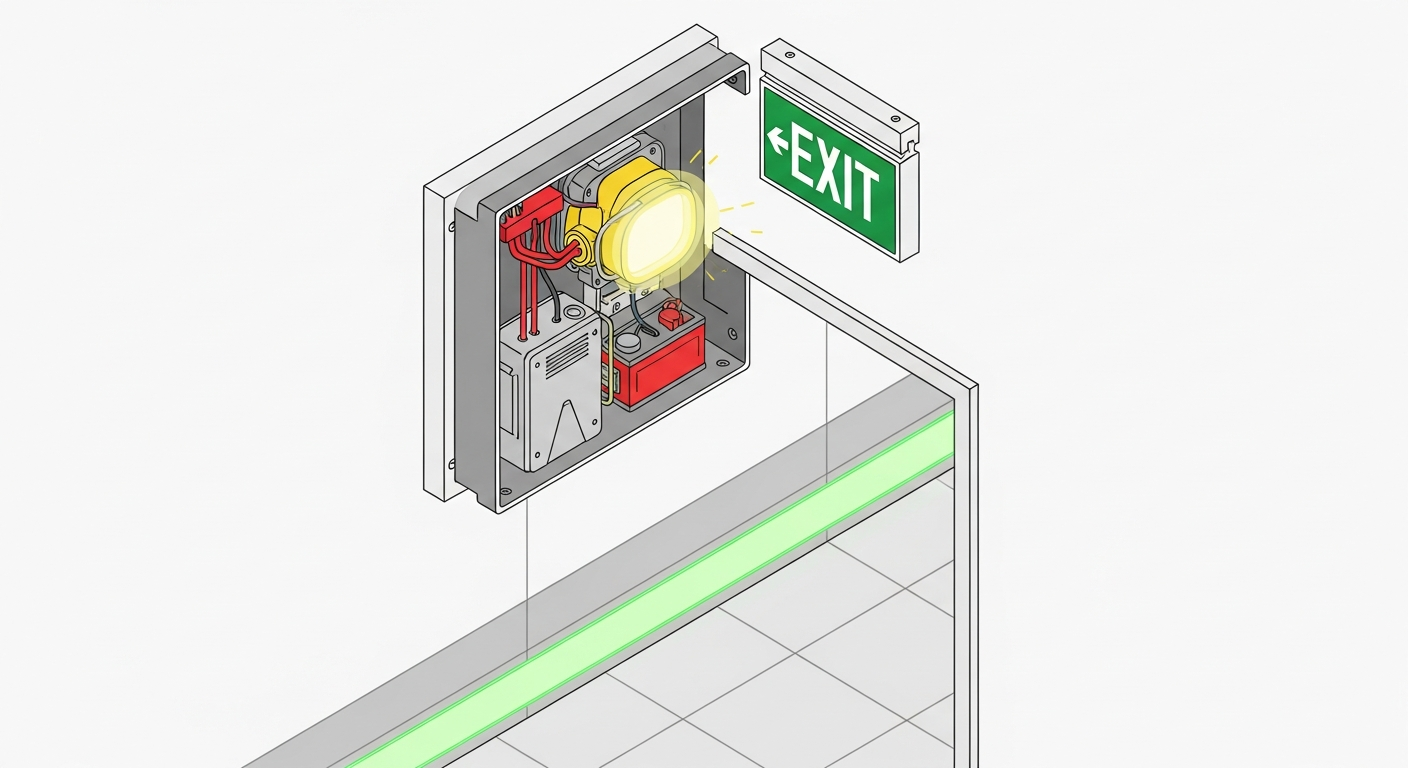
Exit Sign Illumination Requirements: NFPA 101 and IBC Rules for Internal, External and Photoluminescent Signs
Exit signs are the most universally recognized fire safety equipment in any building. This guide explains the illumination, color, size and placement rules under NFPA 101 and the IBC, plus the rise of photoluminescent and low-location signage.
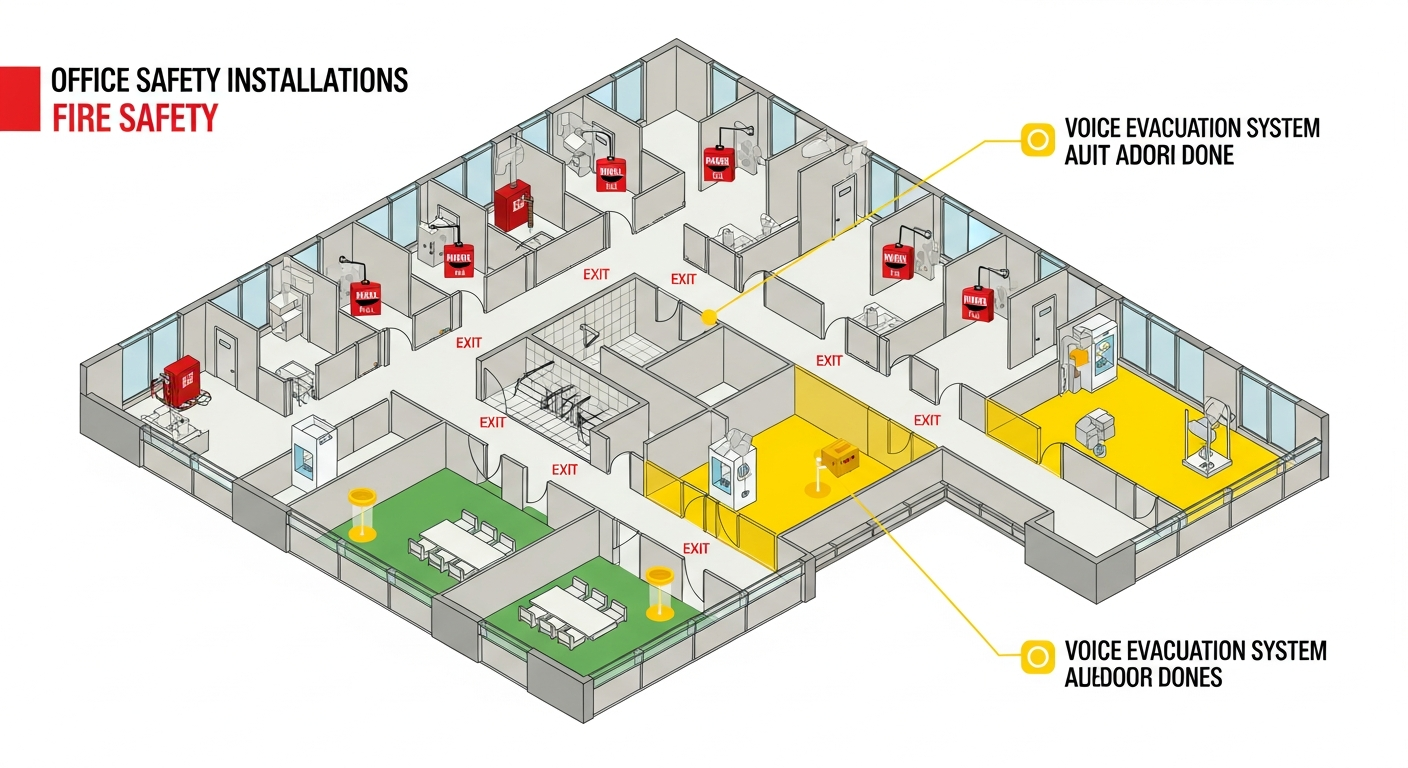
NFPA 72 Fire Alarm Pull Stations: Placement, Spacing, Height and Notification Appliance Rules
Manual fire alarm pull stations and the notification appliances they activate are governed by NFPA 72. This guide explains the placement, spacing and notification rules every evacuation planner needs to mark them correctly on the plan.
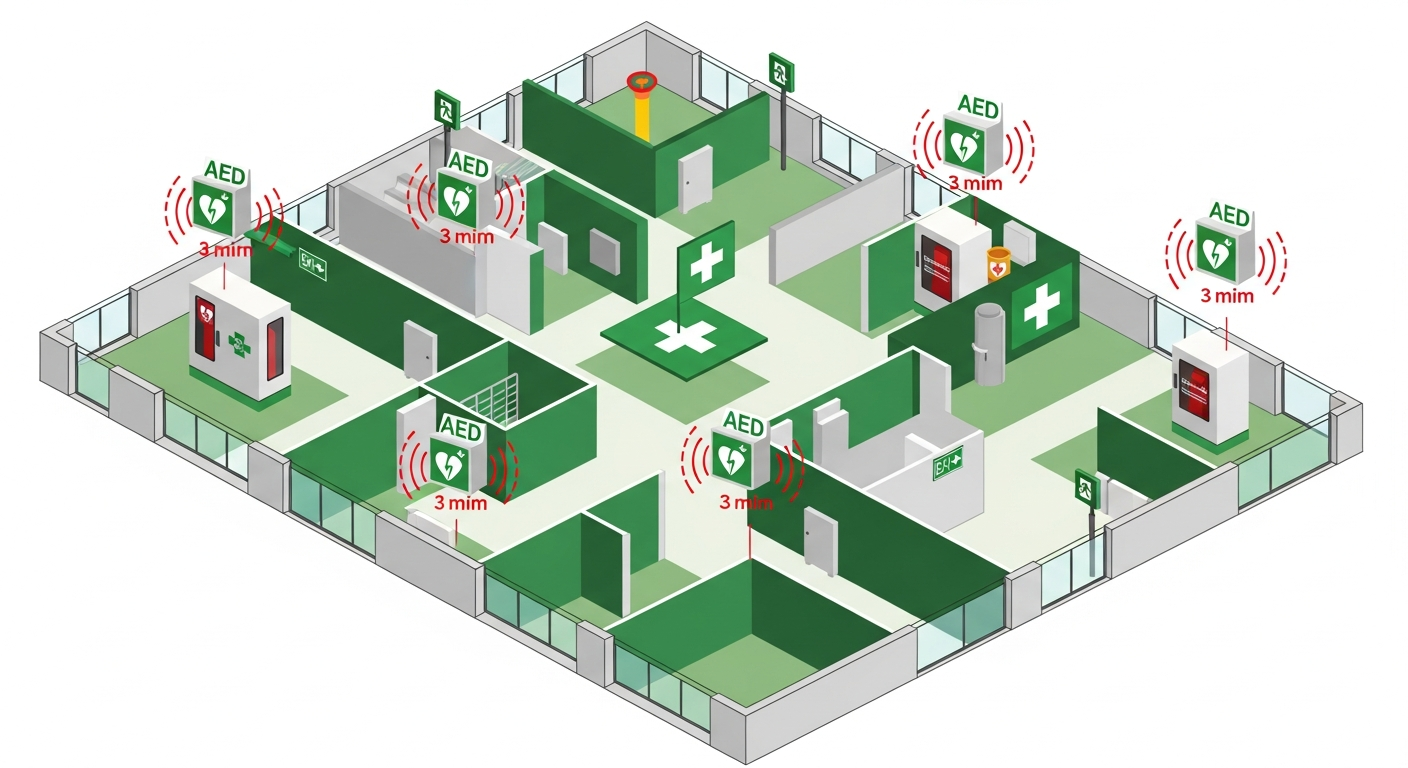
AED Placement on Evacuation Plans: Travel Distance, Signage and Integration with Emergency Response
AEDs save lives during sudden cardiac arrest, and their placement is increasingly mandated by law in many U.S. jurisdictions. This guide explains AED placement standards and how to integrate AED locations into evacuation plans.
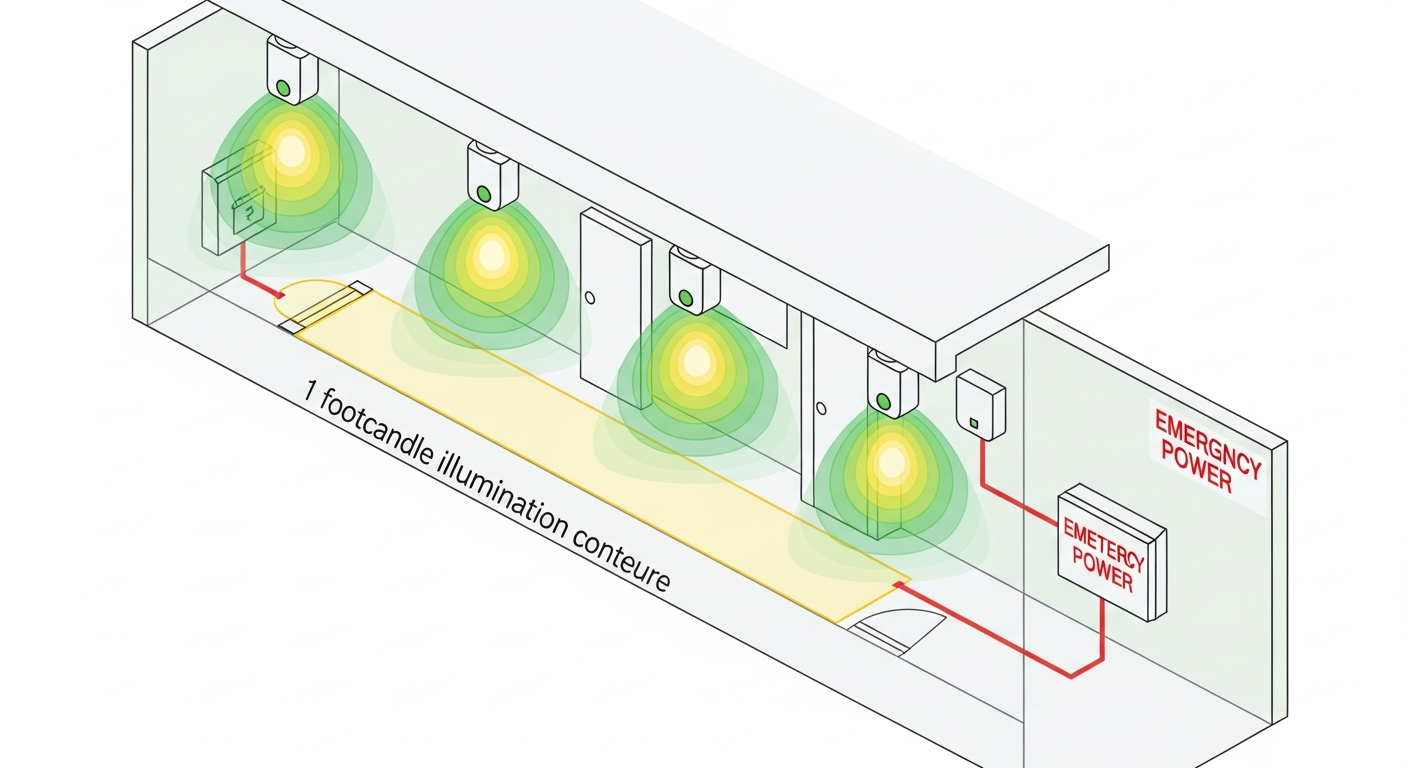
Emergency Lighting Design Under NFPA 101: 1 Footcandle Average, 90-Minute Duration and Path-of-Egress Coverage
Emergency lighting keeps the means of egress visible when normal lighting fails. This guide explains the NFPA 101 illumination, duration and testing requirements that govern every emergency lighting design.
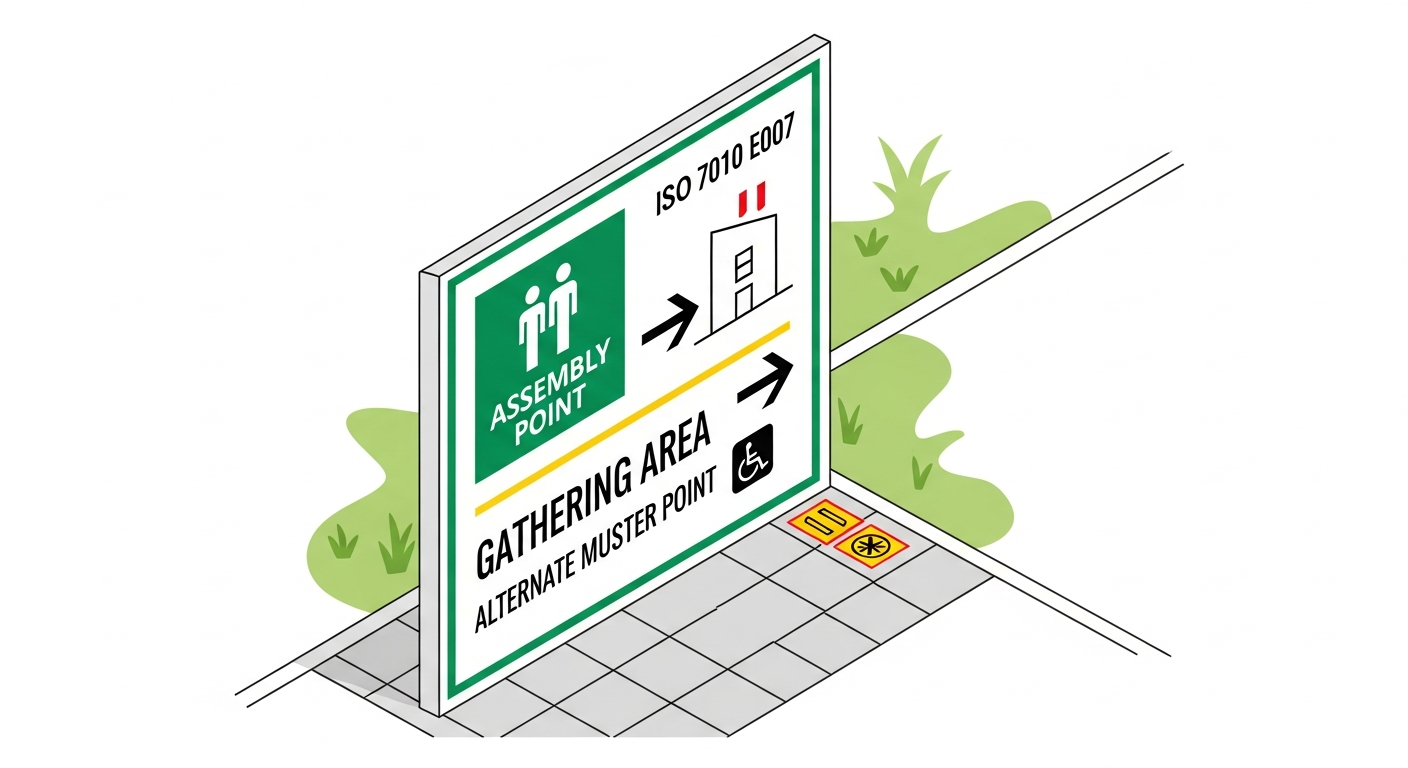
Assembly Point Signage Best Practices: Selection, Marking, ISO 7010 and Coordination with the Evacuation Plan
The assembly point — where occupants gather after evacuating — is the most-photographed sign in any safety program but among the least standardized. This guide explains how to select, sign and coordinate assembly points across the posted evacuation plan.
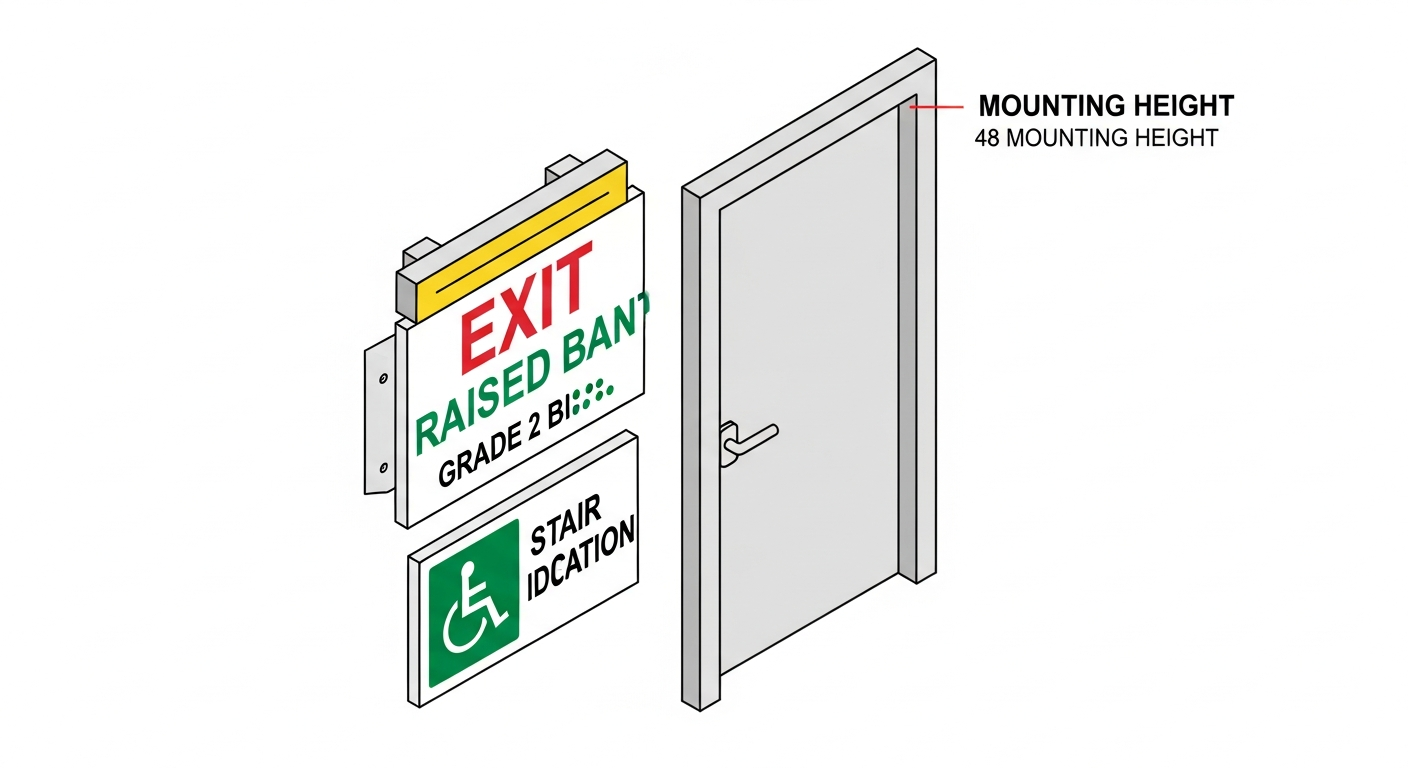
ADA Tactile Evacuation Signs: Raised Characters, Braille, Mounting Height and Stair Identification
Tactile signage allows occupants with visual impairments to navigate the means of egress independently. This guide explains the ADA, IBC and California-specific tactile sign requirements that apply to every posted evacuation plan environment.
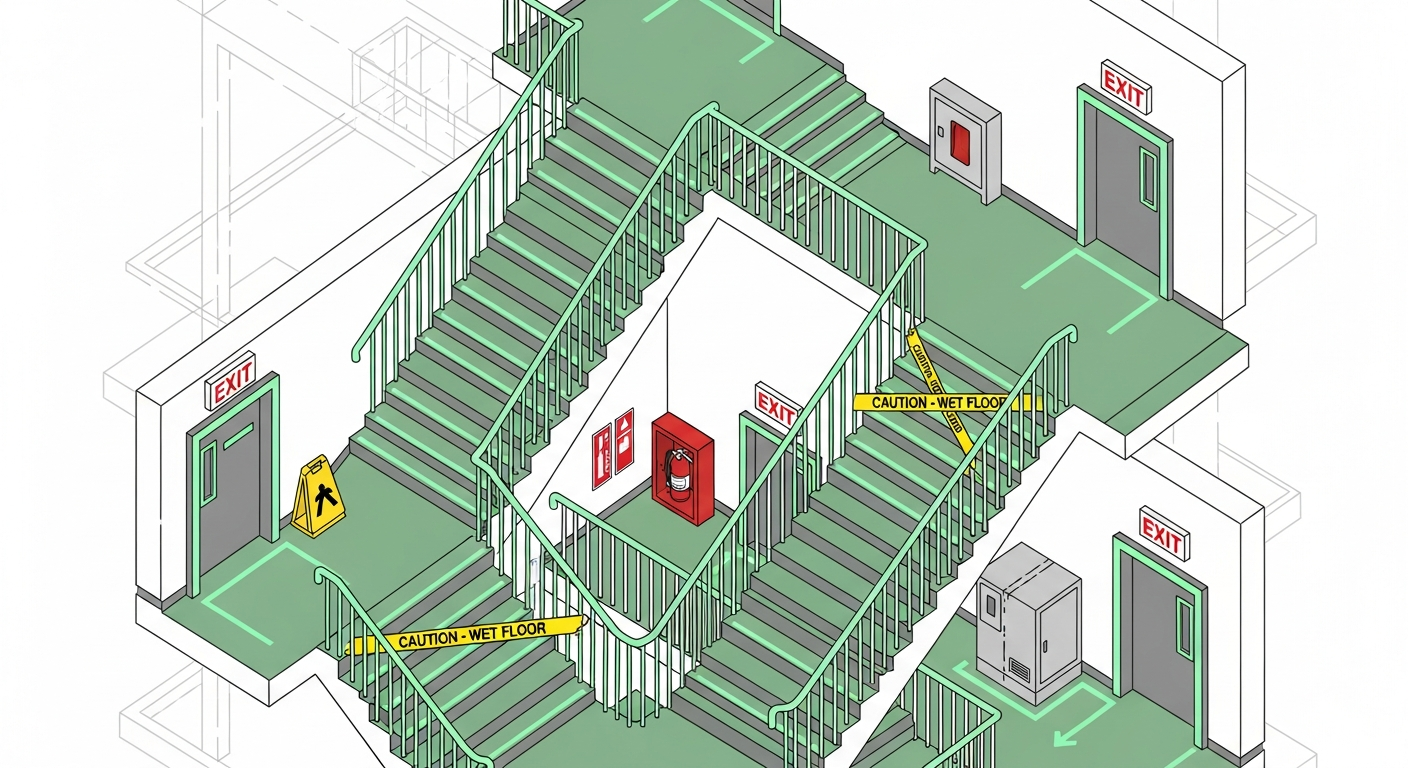
Photoluminescent Egress Marking Systems: NYC Local Law 26, IBC and NFPA 101 Low-Location Wayguidance
Photoluminescent egress marking provides continuous wayguidance at floor level even after power loss and smoke obstruction. This guide explains the codes, performance standards and installation best practices for PL systems.
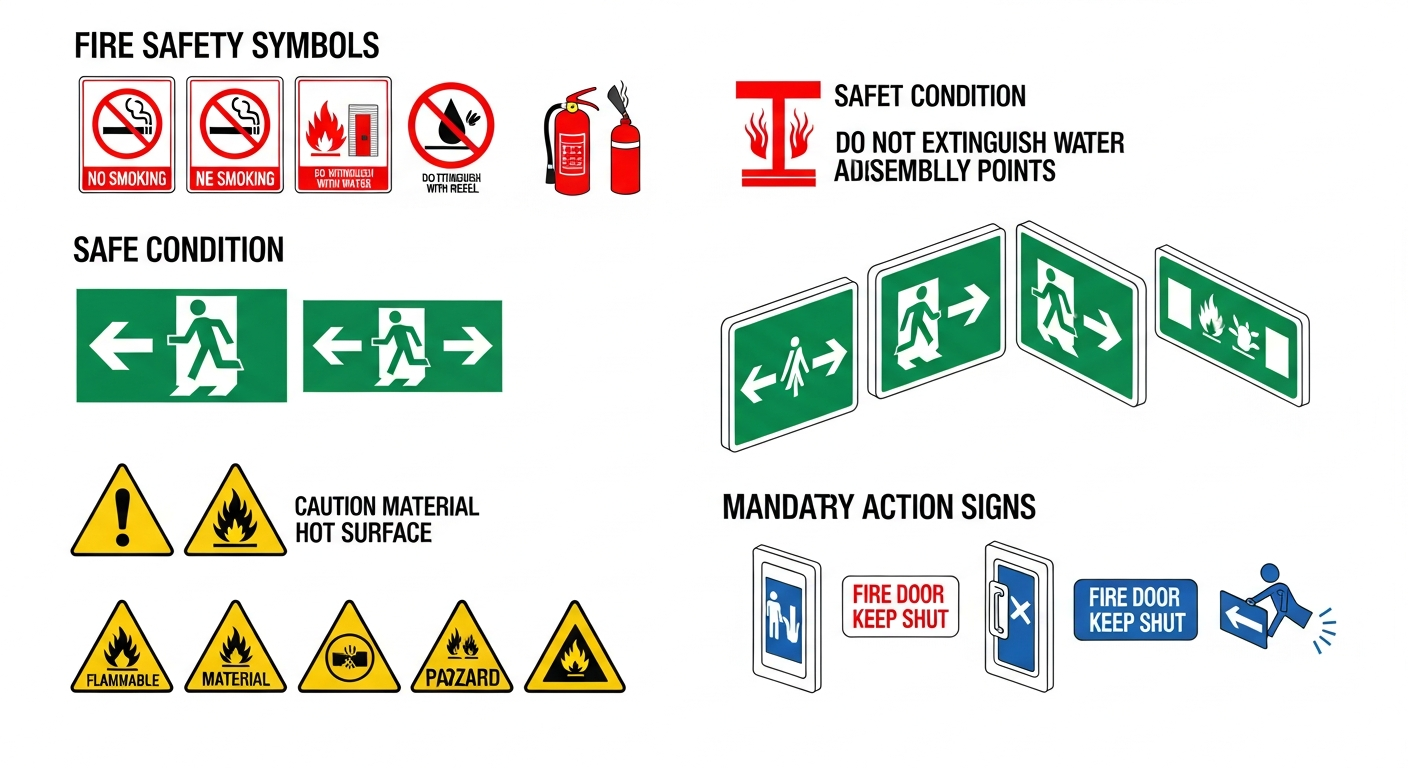
Fire Safety Symbol Color Coding Guide: ISO 3864, ANSI Z535 and the Red/Green/Yellow/Blue System
Color is the fastest visual cue on a posted evacuation plan. This guide explains the ISO 3864 and ANSI Z535 color systems, the meaning of each color, and how to apply colors consistently across icons, routes and the MAP KEY.
Other topic clusters
Fire Code Compliance Deep Dives
Authoritative guides to the codes that govern evacuation planning in the United States and internationally. OSHA, NFPA, IFC, IBC and Joint Commission requirements explained chapter by chapter for safety officers, code consultants, and facility managers.
Means of Egress Engineering
Technical reference for everyone who has to actually calculate, draw, or sign off on means of egress. Occupant load formulas, exit width math, travel-distance tables, dead-end limits, areas of refuge, stair design and egress hardware — every concept you need on a single shelf.
Occupancy-Specific Evacuation Plans
Vertical-by-vertical playbooks for evacuation planning. From warehouses and manufacturing plants to data centers, laboratories, daycares, nursing homes, construction sites and high-rises — each guide covers the specific hazards, codes and plan elements that vertical actually requires.
Drills, Training & Accessibility
The human side of evacuation planning. Practical guides to running fire drills and tabletop exercises, drill-frequency requirements by occupancy, ADA evacuation planning, Personal Emergency Evacuation Plans (PEEPs), evacuation chairs and stair-descent devices, multi-language plans, and post-evacuation accountability.