Means of Egress Engineering
Technical reference for everyone who has to actually calculate, draw, or sign off on means of egress. Occupant load formulas, exit width math, travel-distance tables, dead-end limits, areas of refuge, stair design and egress hardware — every concept you need on a single shelf.
10 in-depth guides in this cluster
All articles in this cluster
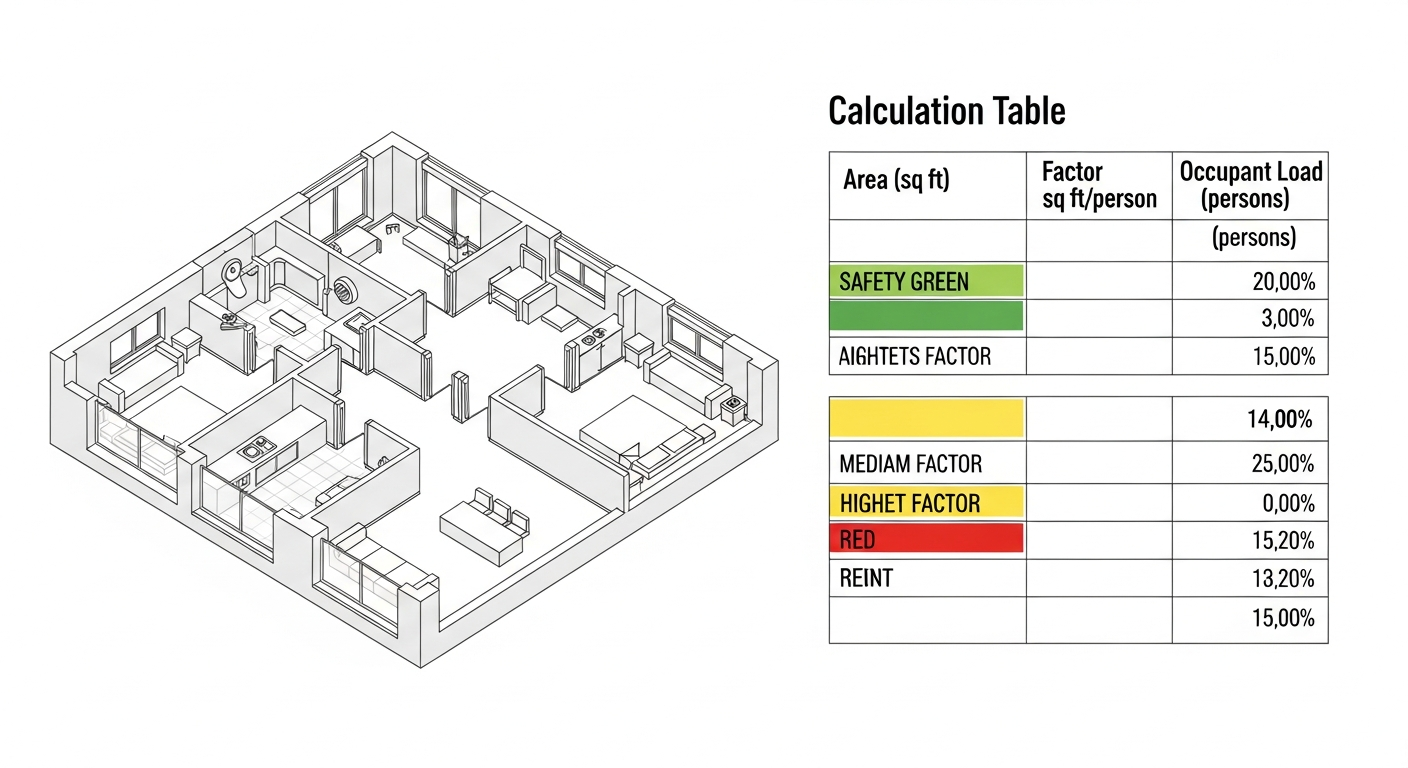
How to Calculate Occupant Load: A Step-by-Step Engineering Guide
Occupant load is the foundation of every egress calculation. This guide walks the exact procedure under IBC Section 1004 and NFPA 101 Section 7.3, with worked examples for assembly, business, mercantile and mixed-use spaces.
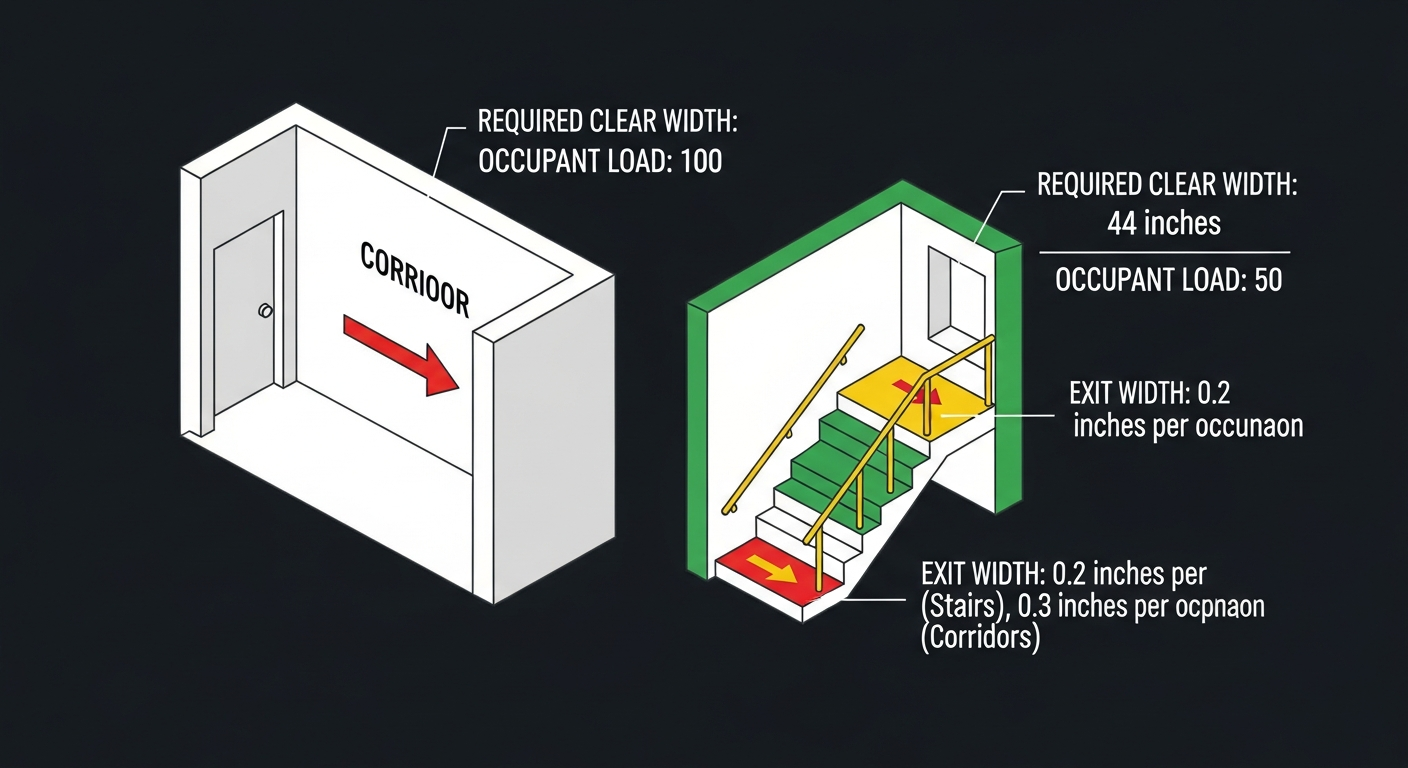
Egress Width Formula Explained: The 0.2 and 0.3 Inch Rule
Egress width is the second-most-cited number in egress design after occupant load. This guide explains the 0.2 / 0.3 inch-per-occupant formula, when it can be reduced for sprinklered buildings, and how it combines with code-minimum component widths.
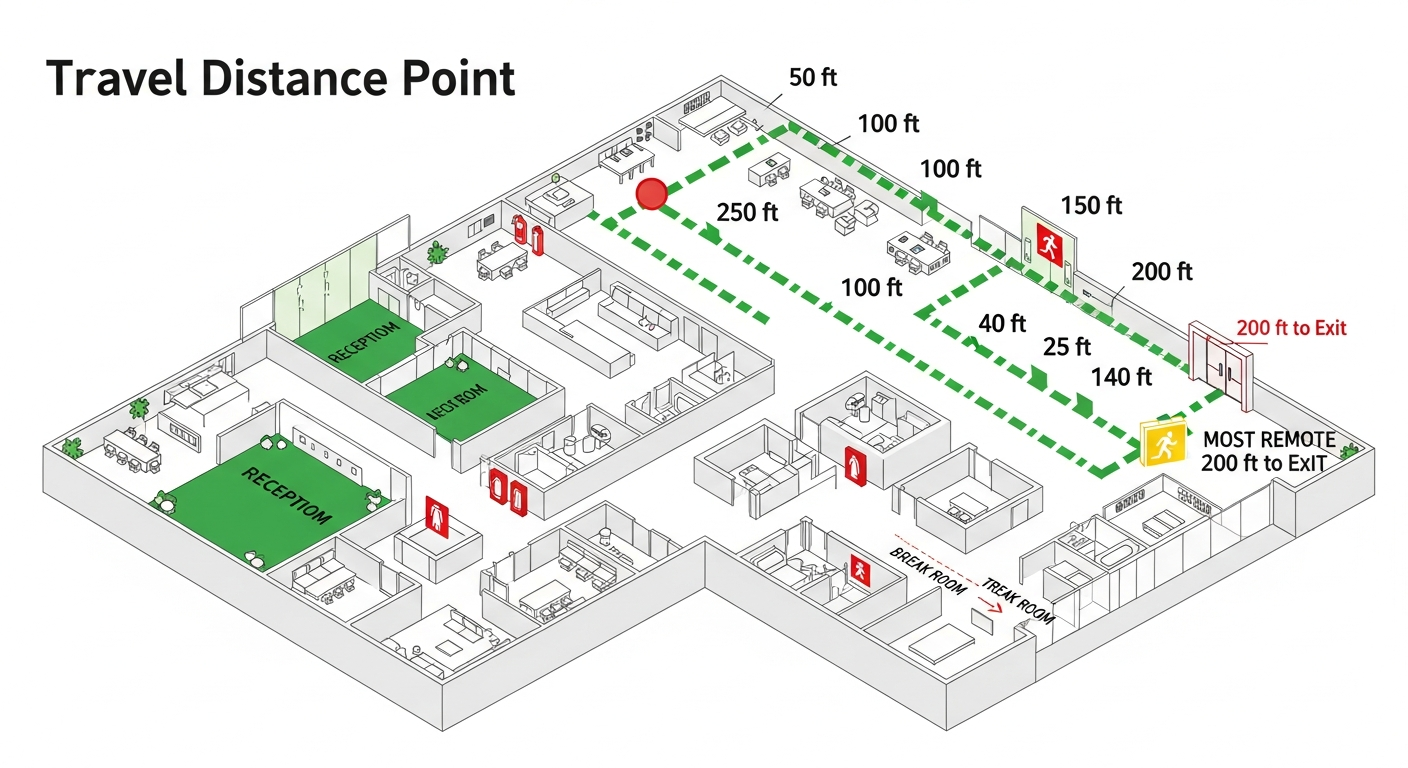
Maximum Travel Distance to Exit by Occupancy: A Complete Reference Table
Travel distance limits prevent occupants from being trapped at the end of a long corridor. This guide tabulates the maximum travel distance by occupancy under both IBC Table 1017.2 and NFPA 101, with explanations of how the limit is measured and where the limit changes.
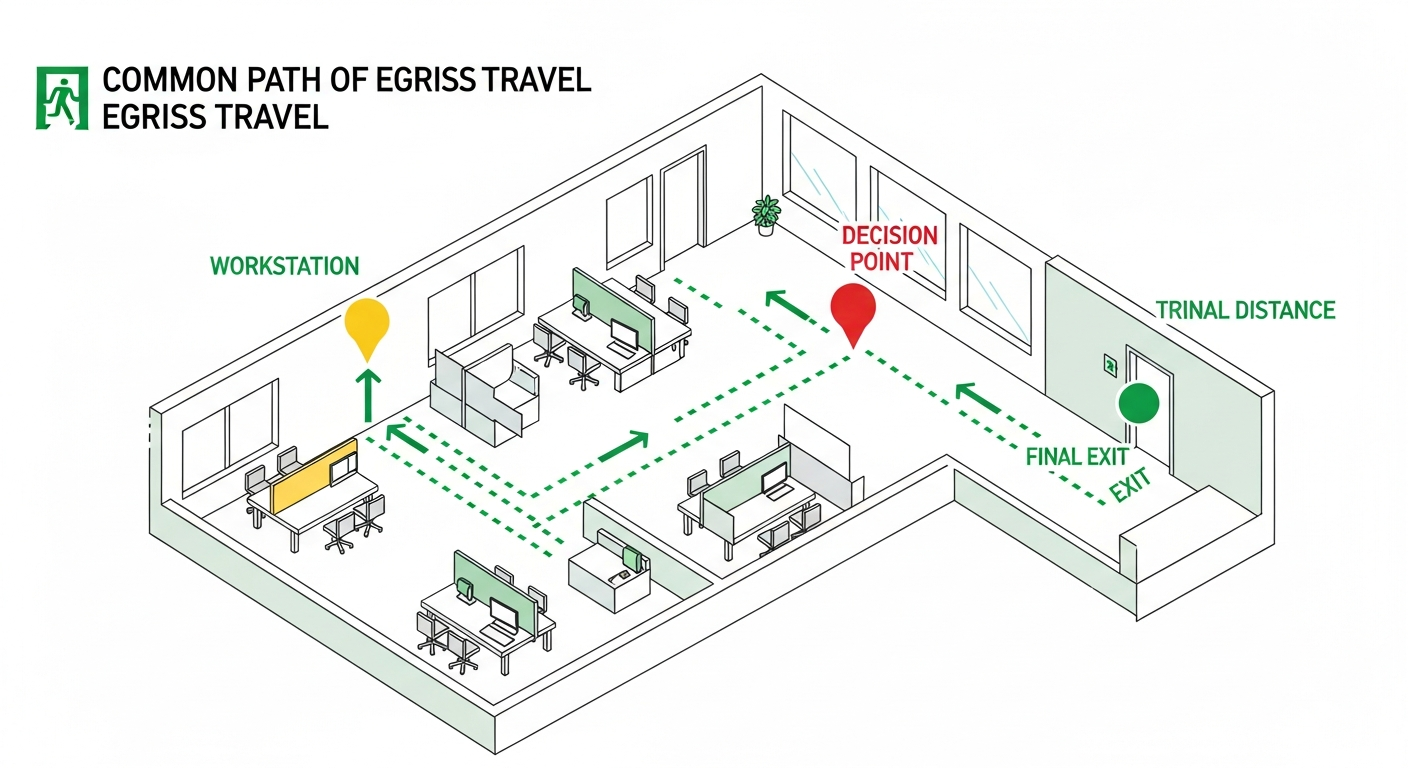
Common Path of Travel vs Travel Distance: What's the Difference?
Common path of egress travel and total travel distance sound similar but regulate different risks. This guide explains the distinction, lists the limits by occupancy, and shows how to verify both on a posted evacuation plan.
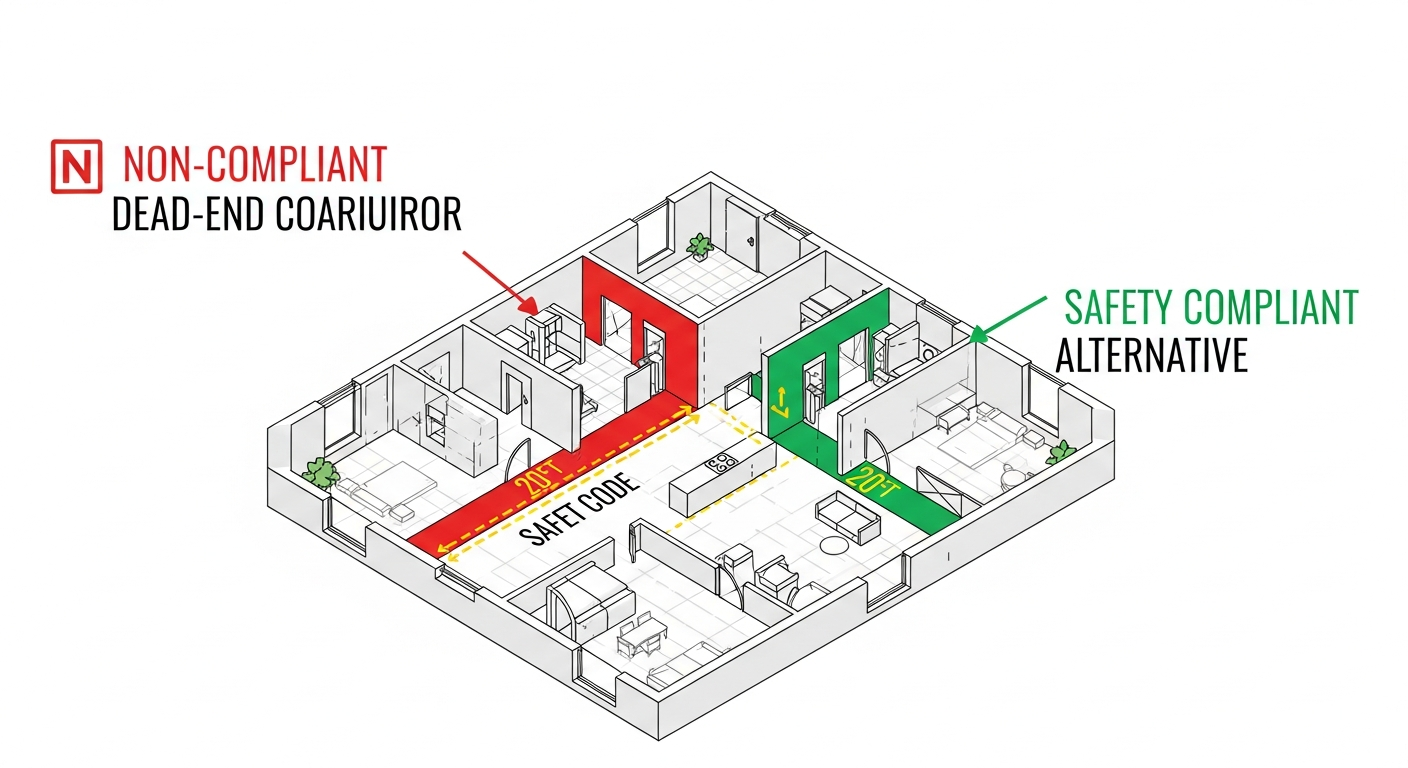
Dead-End Corridor Limits by Code: Why 20 Feet Matters
Dead-end corridors trap occupants who have followed the corridor expecting to reach an exit. This guide explains the 20-foot baseline, the 50-foot sprinklered exception, occupancy-specific variations, and design strategies for eliminating dead-ends.
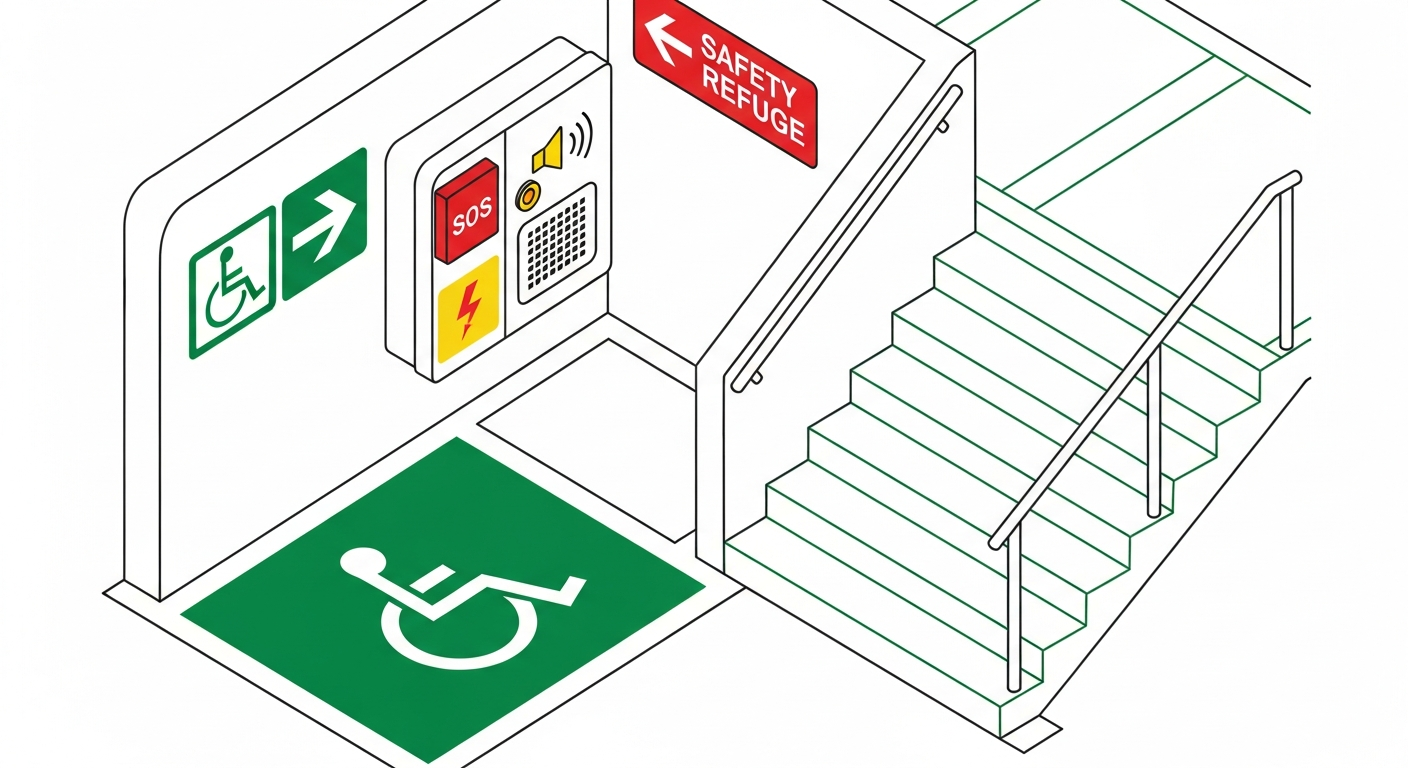
Areas of Refuge: A Complete Design Guide for Accessible Egress
Areas of refuge give occupants who cannot use stairs a protected place to wait for assistance. This guide walks the IBC Section 1009 requirements — sizing, separation, communication, signage — and shows how to integrate refuge areas into a posted evacuation plan.
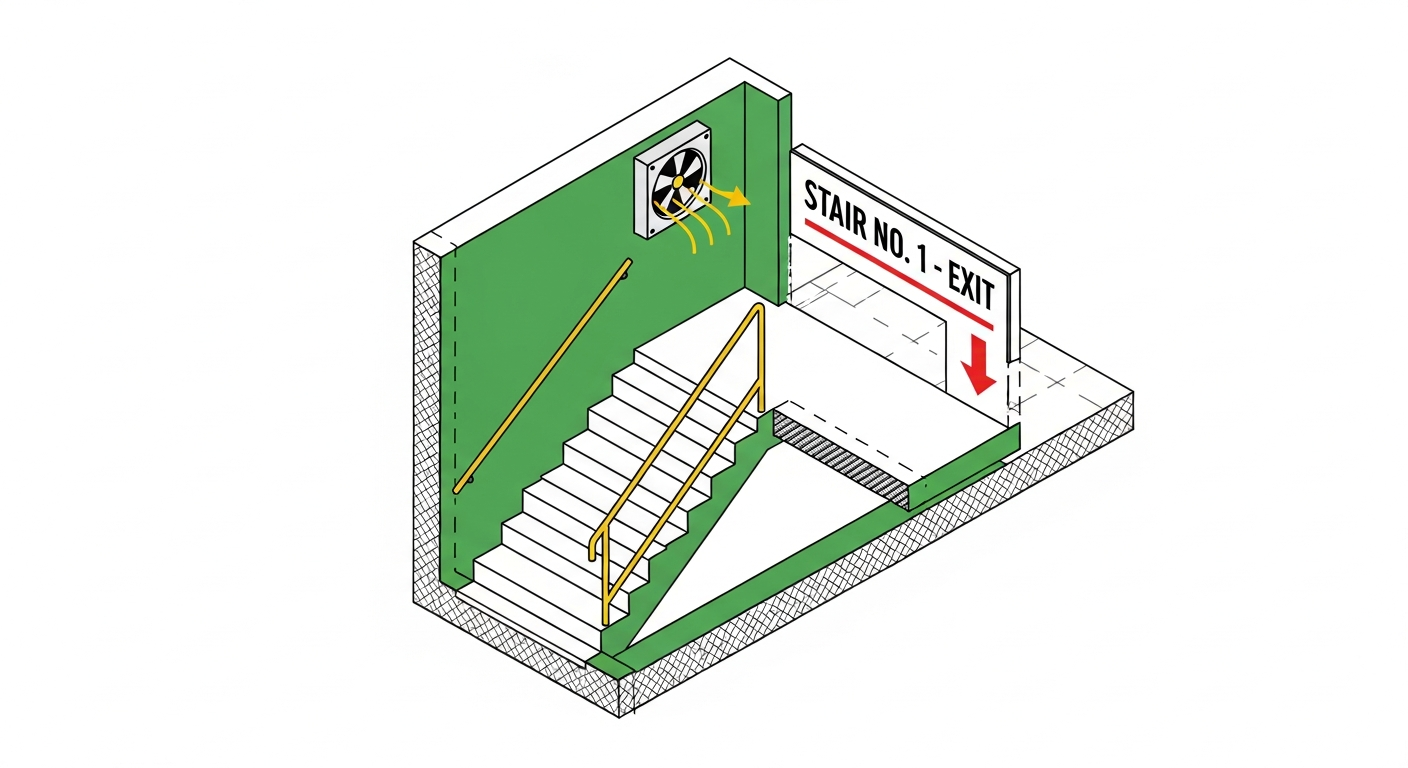
Exit Stair Design Requirements: Geometry, Enclosure, Ventilation and Pressurization
Exit stairs are the workhorse of vertical egress and one of the most code-regulated elements of any building. This guide walks the IBC and NFPA 101 requirements for stair geometry, enclosure, signage, pressurization and smokeproof construction.
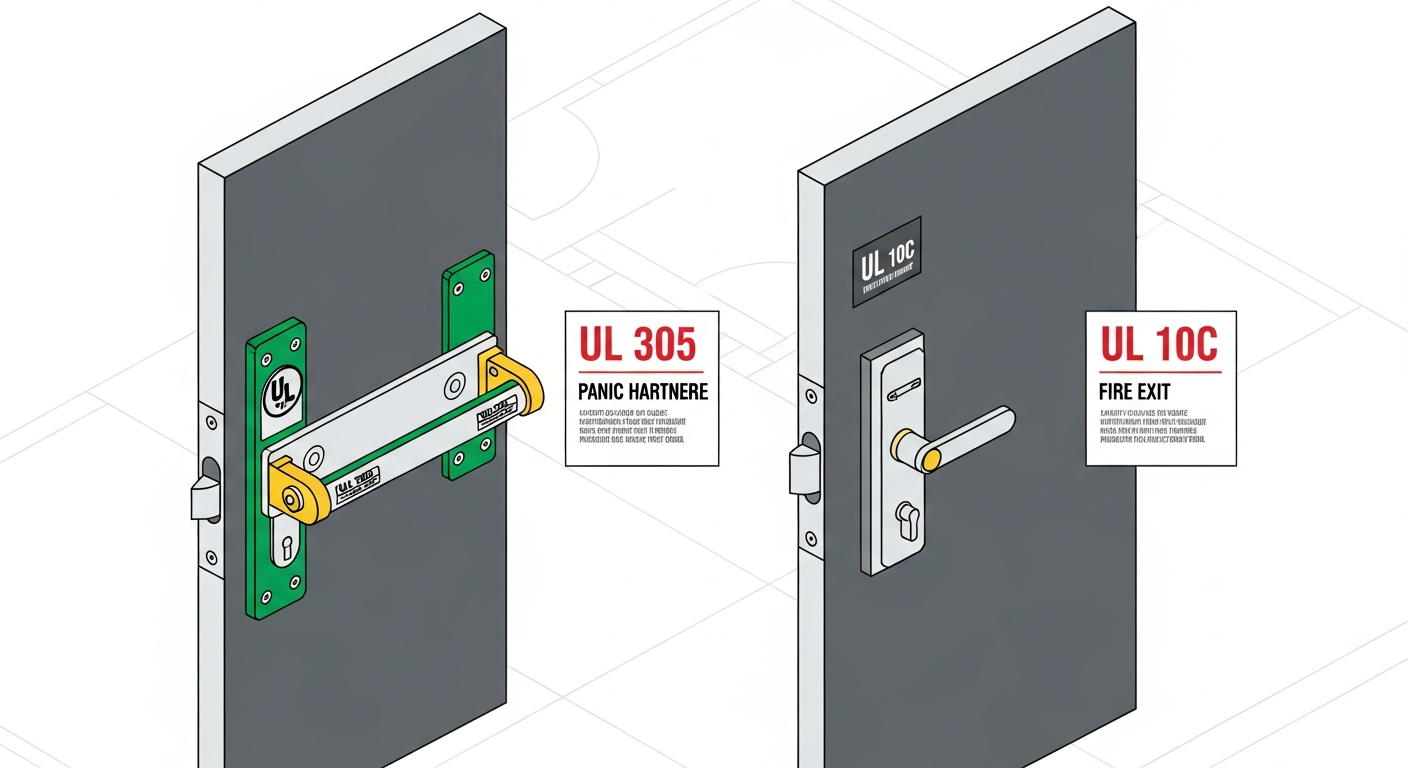
Panic Hardware vs Fire Exit Hardware: What's the Difference?
Panic hardware and fire exit hardware look alike but serve different functions. This guide explains the regulatory definitions, the UL testing differences, the occupancies where each is required, and the common mistakes that turn a compliant install into a code violation.
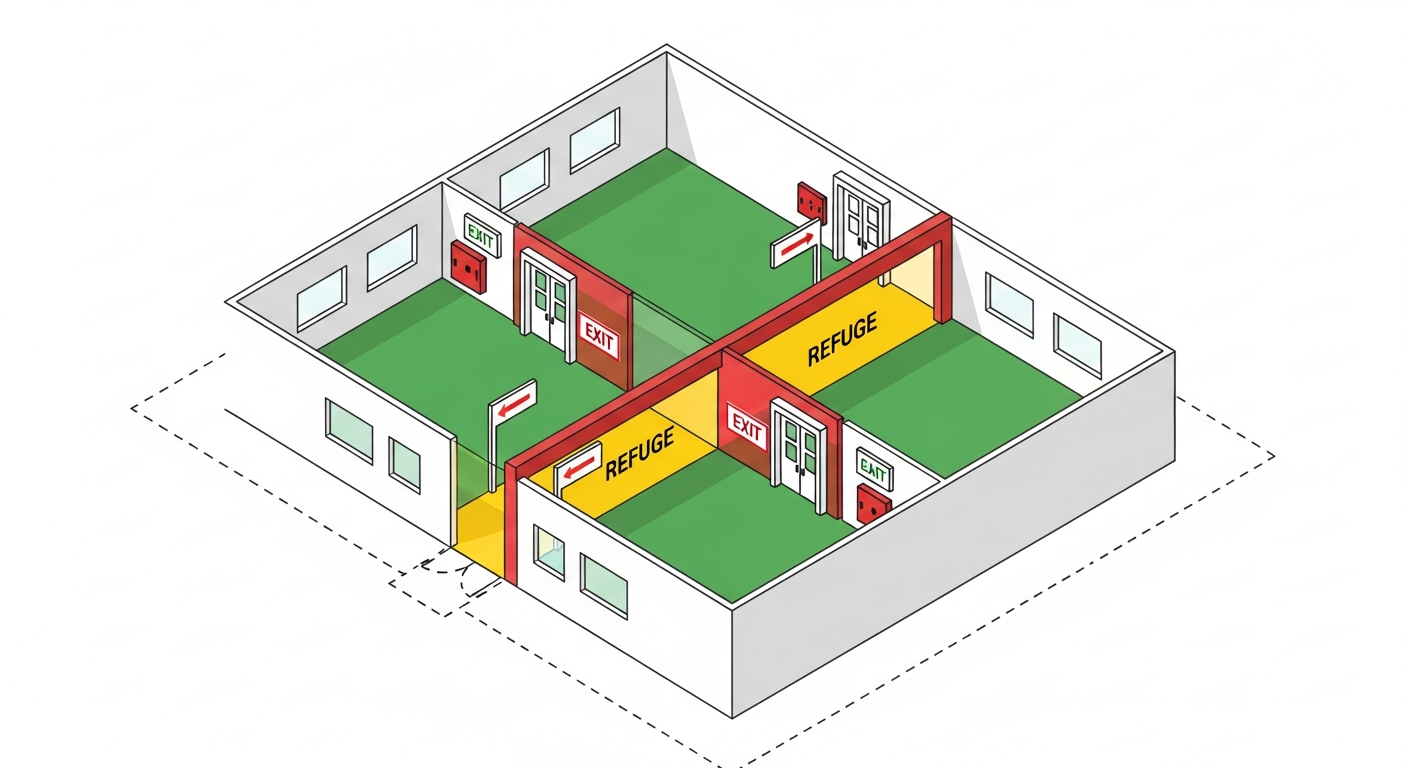
Horizontal Exits: Design Requirements and When to Use Them
A horizontal exit moves occupants from one fire compartment into another adjacent compartment of the same building on the same level. This guide walks the IBC Section 1026 design rules, the 50% credit toward required exits, and the occupancies where horizontal exits are essential.
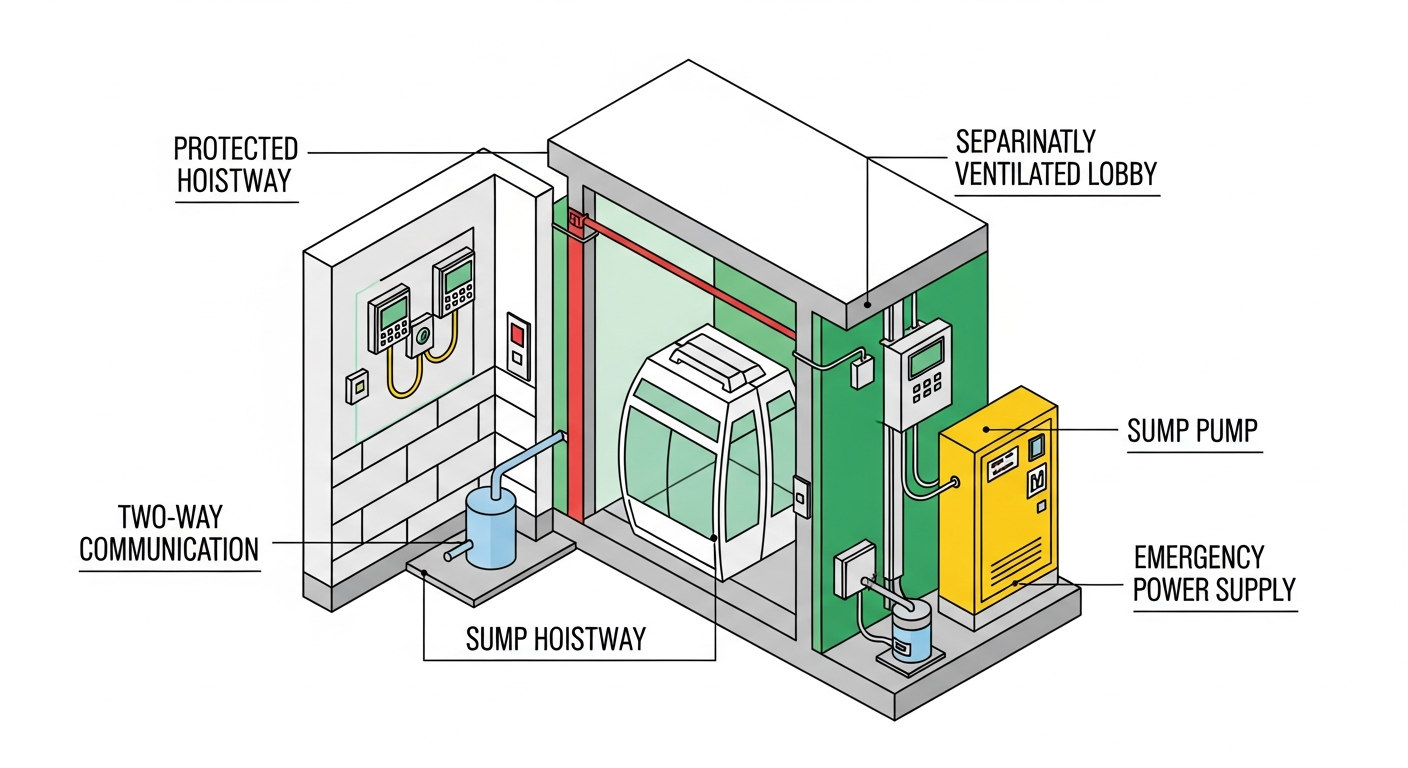
Occupant Evacuation Elevators (OEE): How Elevators Became an Evacuation Tool
Until the 2009 IBC, elevators were considered unsafe during fires. Occupant evacuation elevators (OEEs) reversed that — providing a code-compliant pathway for occupants who cannot use stairs. This guide explains the design requirements, water protection, lobby separation and operational sequence.
Other topic clusters
Fire Code Compliance Deep Dives
Authoritative guides to the codes that govern evacuation planning in the United States and internationally. OSHA, NFPA, IFC, IBC and Joint Commission requirements explained chapter by chapter for safety officers, code consultants, and facility managers.
Occupancy-Specific Evacuation Plans
Vertical-by-vertical playbooks for evacuation planning. From warehouses and manufacturing plants to data centers, laboratories, daycares, nursing homes, construction sites and high-rises — each guide covers the specific hazards, codes and plan elements that vertical actually requires.
Symbols, Signage & Fire Safety Equipment
Everything that shows up on a posted evacuation plan: ISO 7010 and NFPA 170 symbols, fire extinguisher classes and placement under NFPA 10, exit-sign illumination, fire alarm pull-stations under NFPA 72, AED placement, emergency lighting design, assembly-point signage and ADA tactile signs.
Drills, Training & Accessibility
The human side of evacuation planning. Practical guides to running fire drills and tabletop exercises, drill-frequency requirements by occupancy, ADA evacuation planning, Personal Emergency Evacuation Plans (PEEPs), evacuation chairs and stair-descent devices, multi-language plans, and post-evacuation accountability.