Fire Code Compliance Deep Dives
Authoritative guides to the codes that govern evacuation planning in the United States and internationally. OSHA, NFPA, IFC, IBC and Joint Commission requirements explained chapter by chapter for safety officers, code consultants, and facility managers.
15 in-depth guides in this cluster

All articles in this cluster
OSHA 29 CFR 1910.38: Emergency Action Plan Requirements
A comprehensive guide to OSHA's Emergency Action Plan standard under 29 CFR 1910.38, covering plan requirements, employee training, and compliance obligations for all employers.
NFPA 101 Life Safety Code: Evacuation Plan Requirements
An authoritative guide to NFPA 101 Life Safety Code requirements for evacuation plans, covering egress design, occupancy types, and fire safety planning for various building classifications.
NFPA 1 Fire Code: Emergency Planning Requirements
A detailed overview of NFPA 1 Fire Code requirements for emergency planning, covering fire safety plans, emergency action plans, fire watch protocols, and ongoing inspection duties.
IFC Section 404: Fire Safety and Evacuation Plans
A thorough guide to International Fire Code Section 404 requirements, explaining which occupancies must have fire safety and evacuation plans, what plans must include, and fire drill obligations.
IBC Means of Egress Requirements for Evacuation Planning
A detailed guide to International Building Code egress requirements that directly impact evacuation planning, covering exit access, exit components, occupant load calculations, and exit signage.
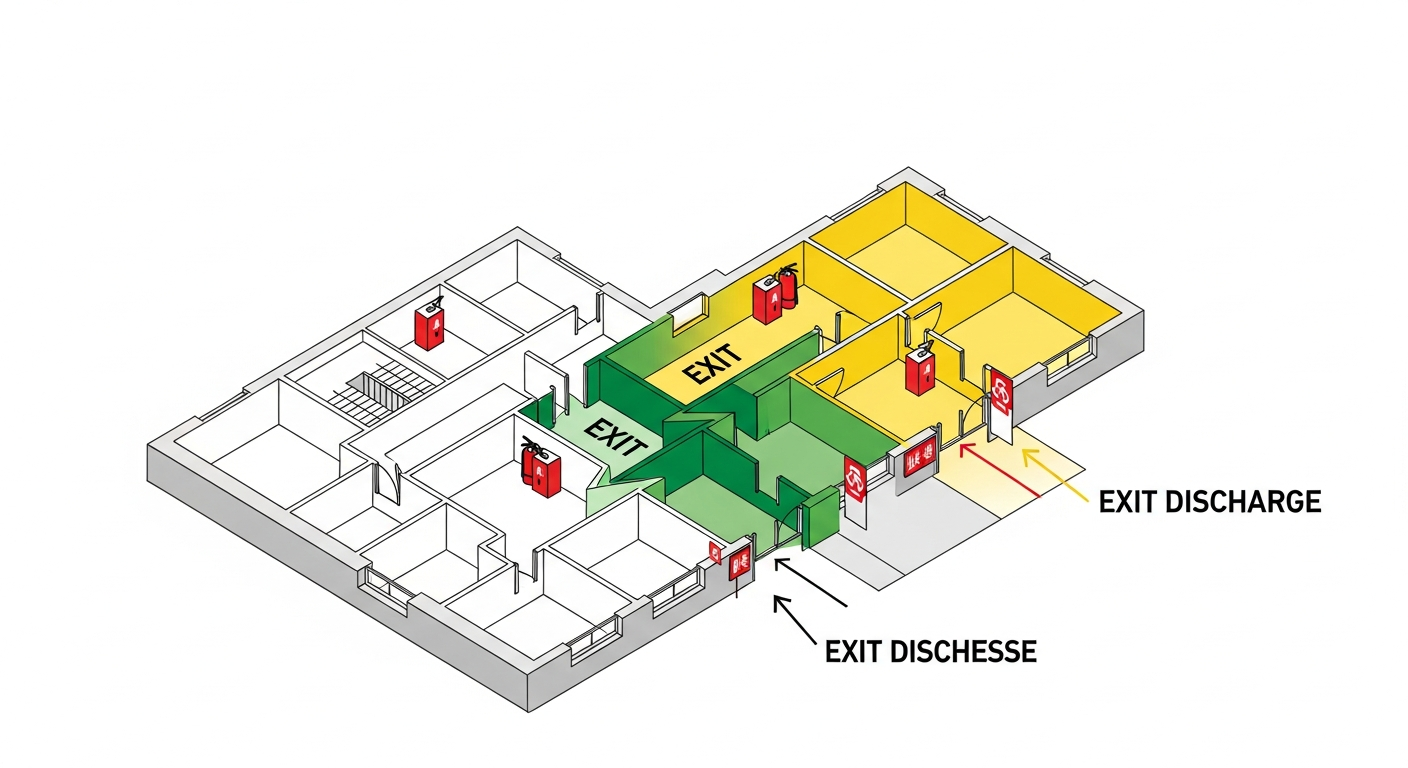
NFPA 101 Chapter 7: Means of Egress Explained Section by Section
Chapter 7 of the NFPA 101 Life Safety Code is the technical heart of egress design. This deep-dive walks every subsection — definitions, capacity, travel distance, doors, stairs, signage and illumination — and shows what each rule means for evacuation plan drawings.
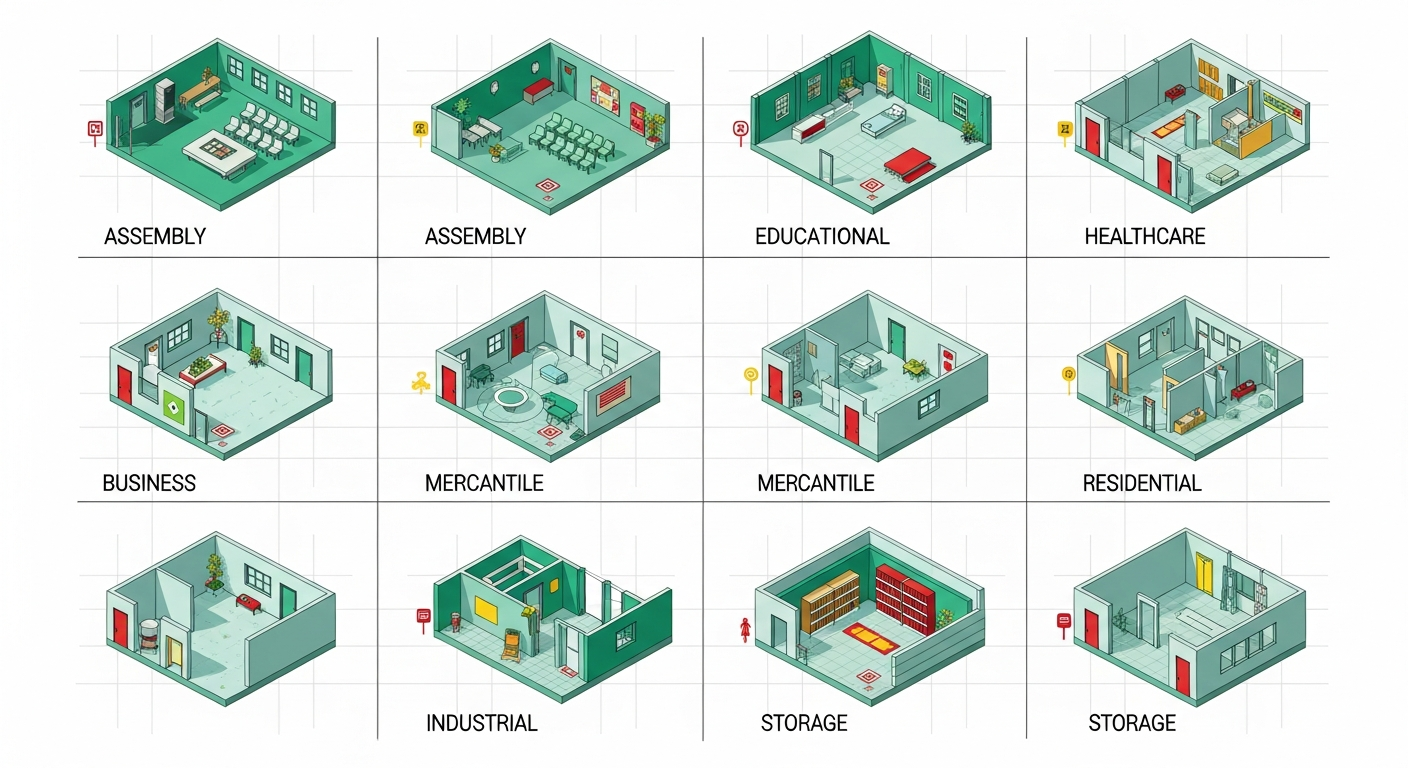
NFPA 101 Occupancy Classifications: A Complete Guide to Every Use Group
Every requirement in the NFPA 101 Life Safety Code is filtered through the building's occupancy classification. This guide explains all twelve occupancy types, their sub-classifications and the egress, alarm and evacuation-plan rules that follow from each.
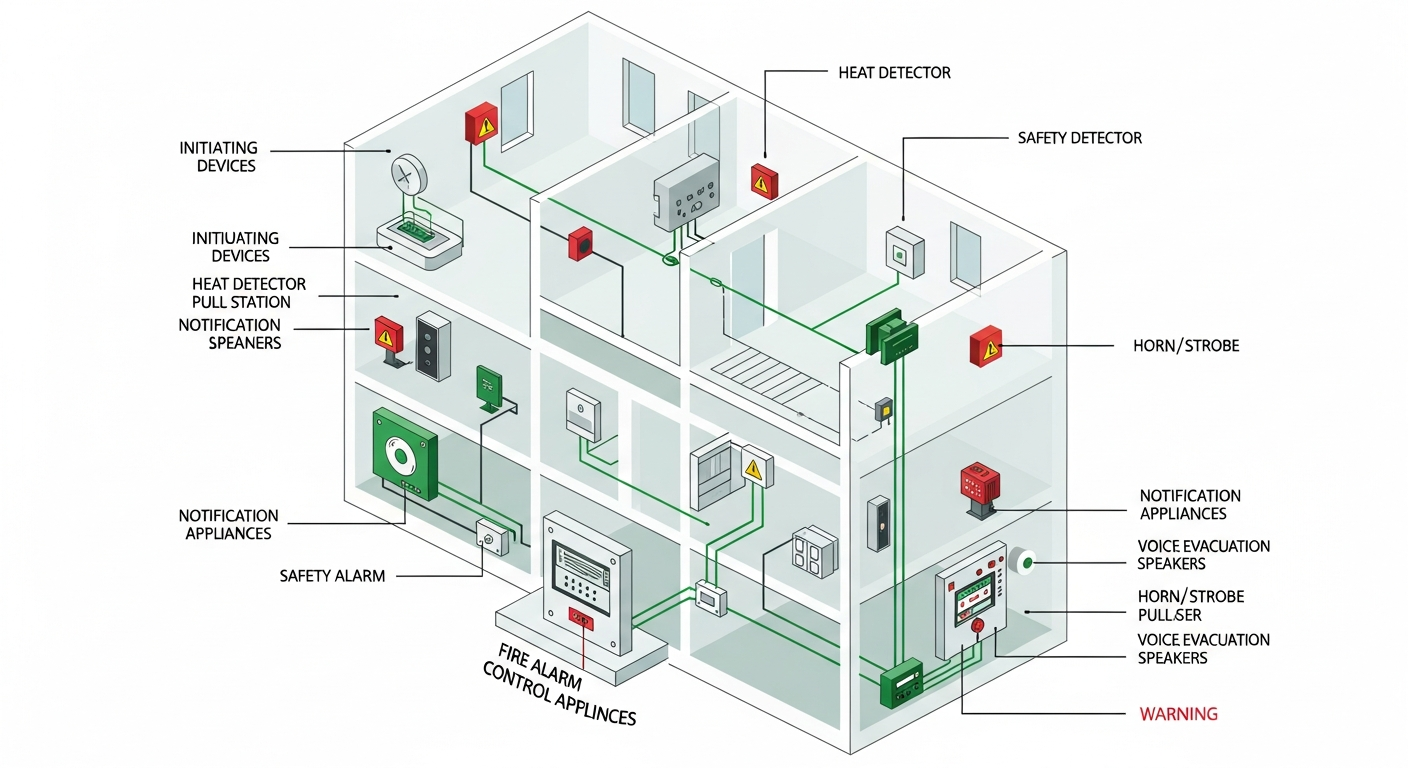
NFPA 72 National Fire Alarm and Signaling Code: A Practical Overview
NFPA 72 governs the design, installation, inspection, testing and maintenance of every fire alarm and emergency communication system in the United States. This overview covers initiating devices, notification appliances, voice systems, monitoring, and the testing schedule that keeps a system code-compliant.
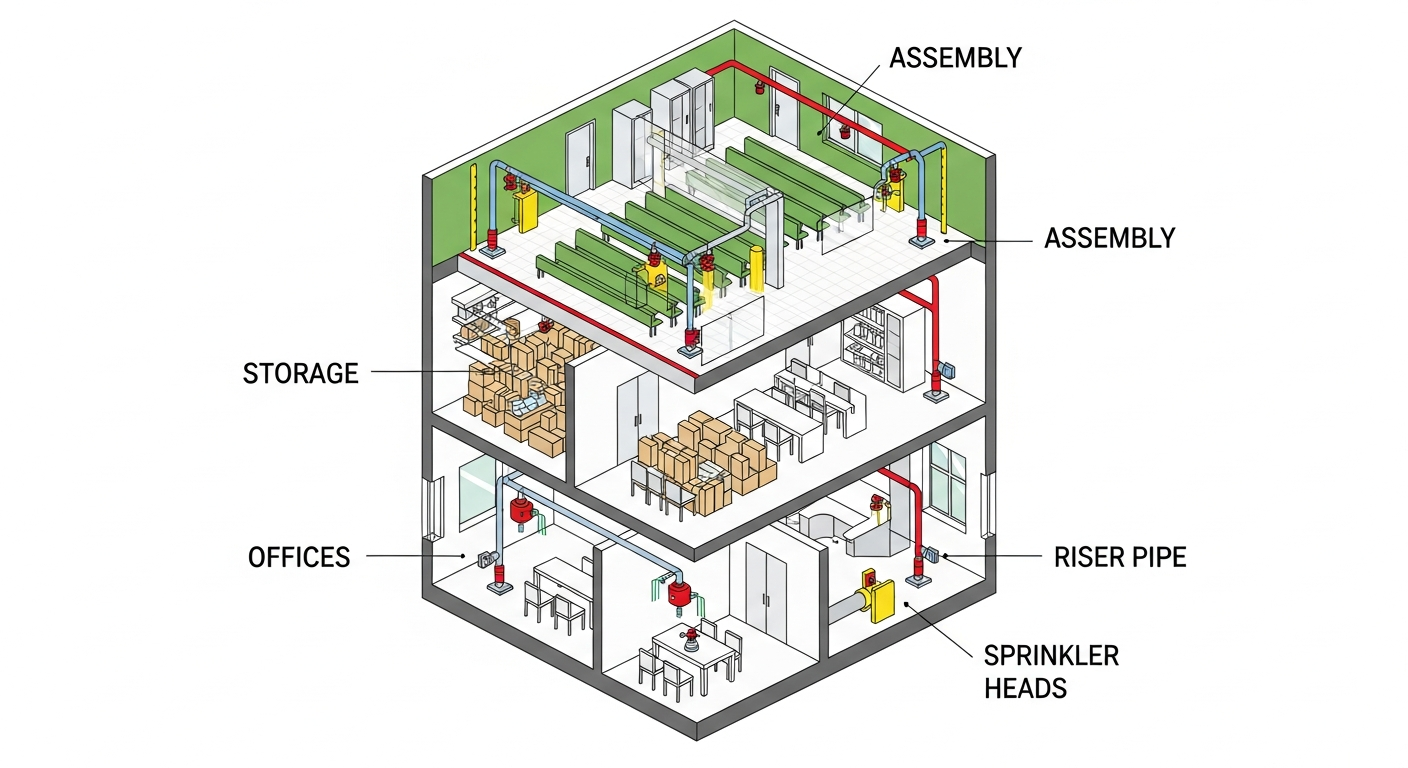
NFPA 13 Sprinkler Systems: How Sprinkler Design Changes Evacuation Rules
An automatic sprinkler system designed to NFPA 13 doesn't just suppress fire — it unlocks code allowances that change egress design throughout the building. This guide explains the hazard classifications, design densities and the specific evacuation rules that loosen when a building is fully sprinklered.
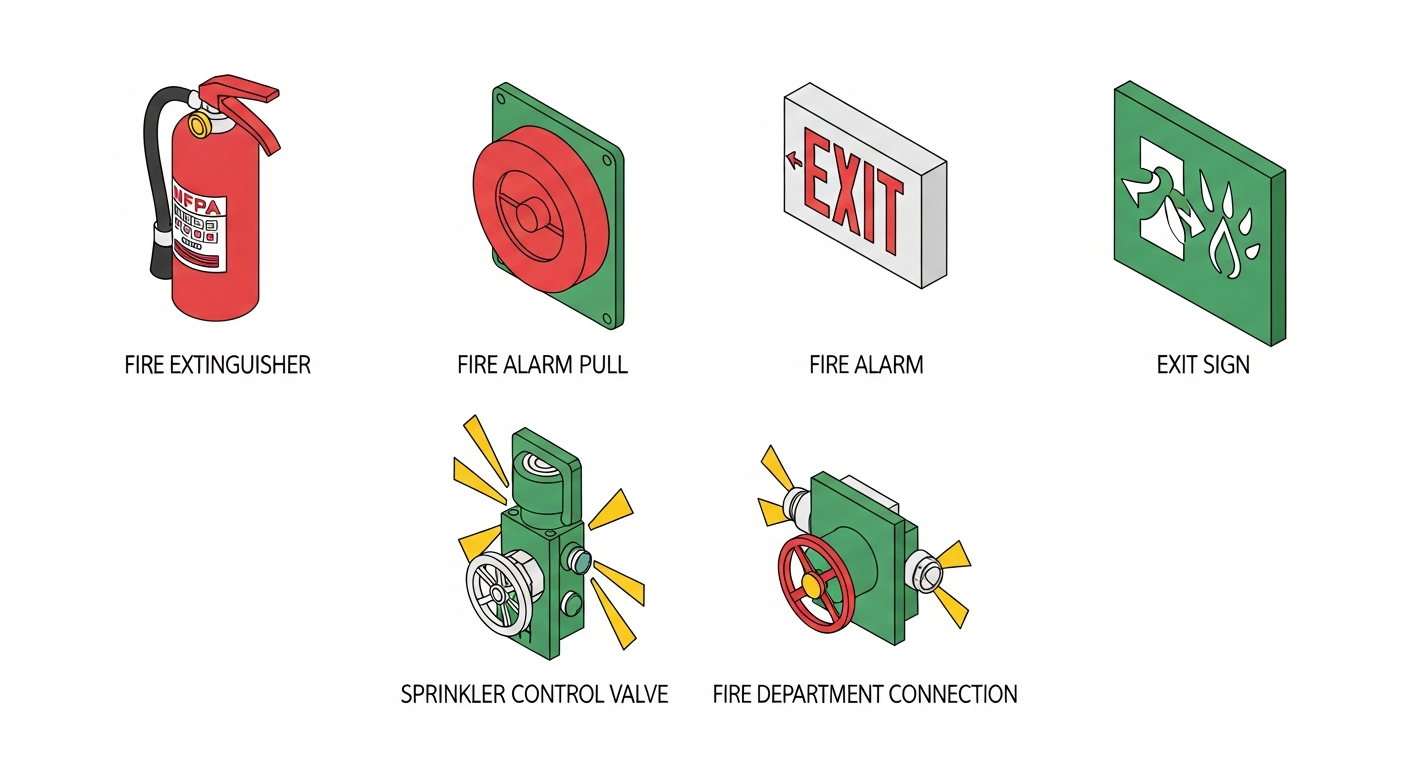
NFPA 170: The Standard Fire Safety Symbols for Evacuation Plans
NFPA 170 standardizes the symbols used on architectural plans, posted evacuation maps and pre-incident plans. This guide walks the symbol categories, color and sizing rules, and how to apply NFPA 170 to a posted evacuation plan without confusion.
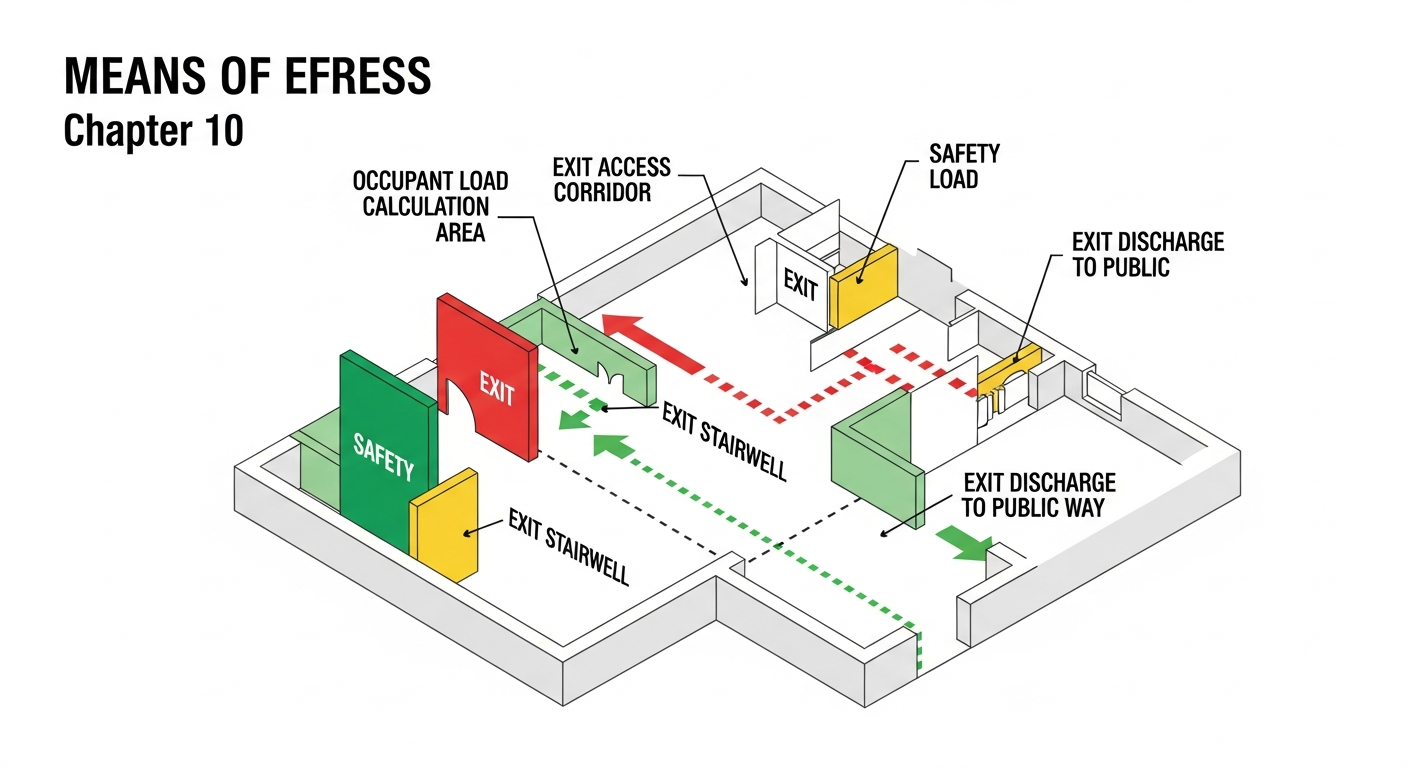
IBC Chapter 10: Means of Egress — A Full Guide for Designers and AHJs
Chapter 10 of the International Building Code is the most-cited chapter in commercial construction. This guide walks every section, every table and every diagram, with cross-references to the corresponding NFPA 101 provisions so that designers and inspectors can speak both languages.
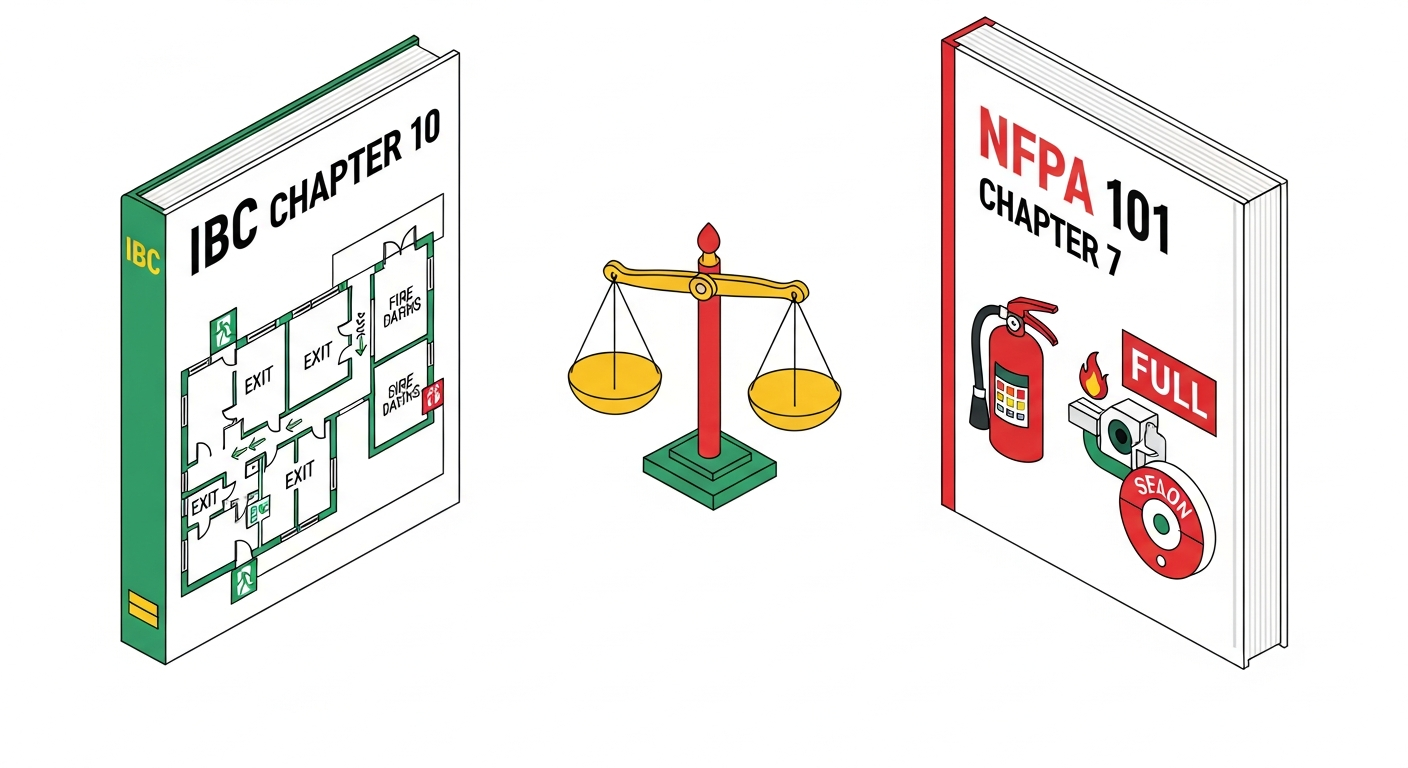
IBC vs NFPA 101: Key Differences Every Designer Should Know
Both the International Building Code and NFPA 101 Life Safety Code regulate means of egress, and many jurisdictions adopt both. This guide highlights the most consequential differences so designers know which code to follow when they conflict and how to design to satisfy both.
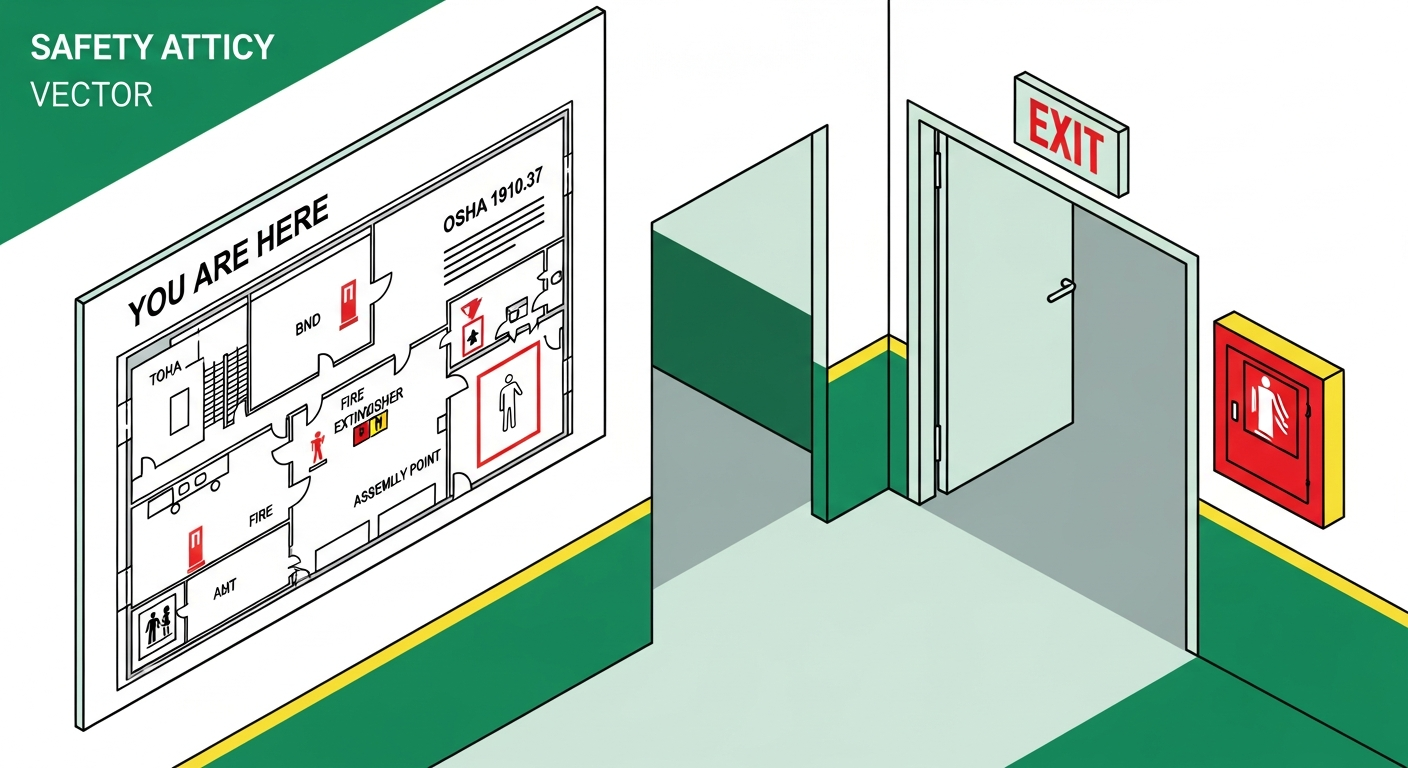
OSHA 1910.37: Exit Route Requirements in Plain English
OSHA 29 CFR 1910.37 is the operational sister of 1910.36 (design) and 1910.38 (EAPs). It sets the day-to-day responsibilities for keeping exits unobstructed, lit, marked and usable. This guide translates the regulatory text into plain English and connects it to the posted evacuation plan.
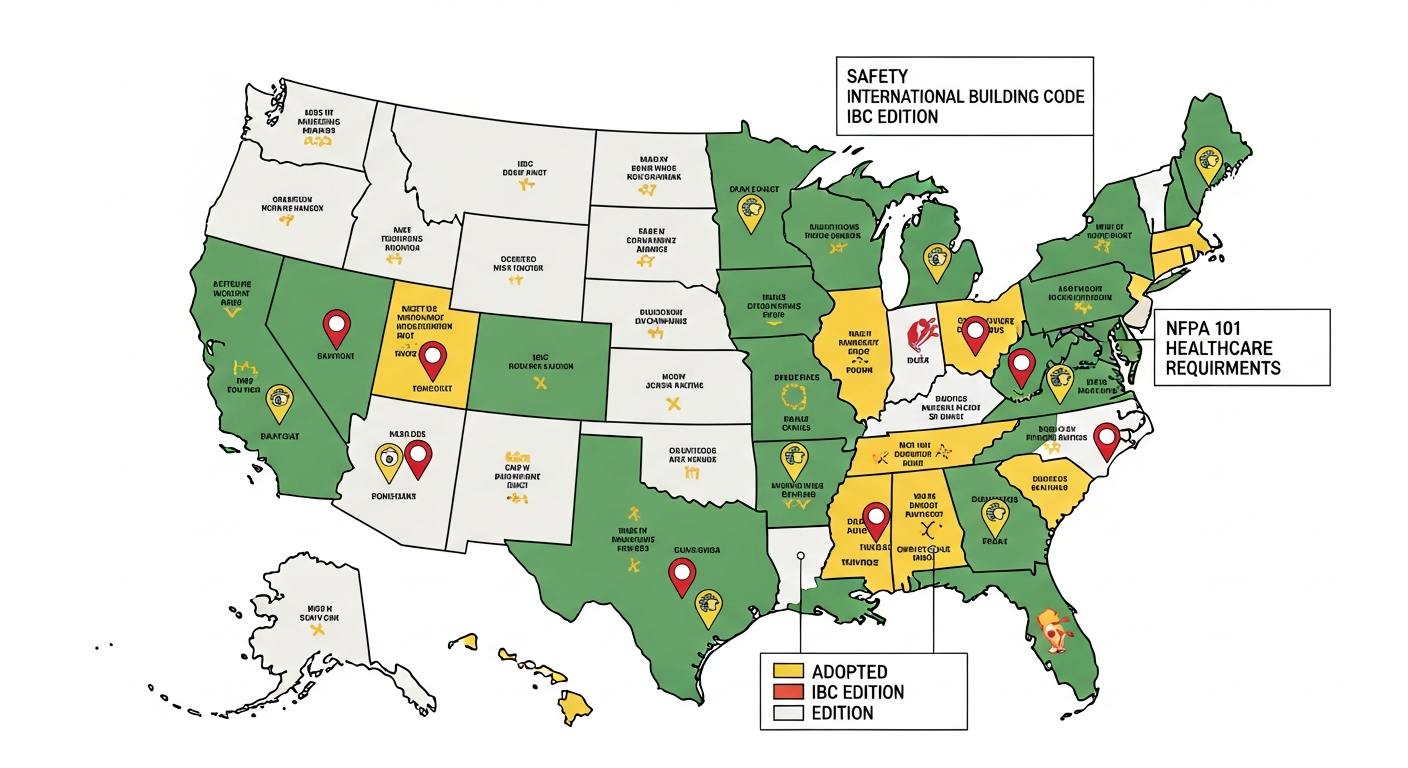
State Adoptions of the IBC and NFPA Codes: How U.S. Code Geography Works
There is no single national building code in the United States. Each state — and sometimes each city — adopts its own edition of the IBC and NFPA 101, with local amendments. This guide explains how the adoption process works and how to find the codes that actually control a project.
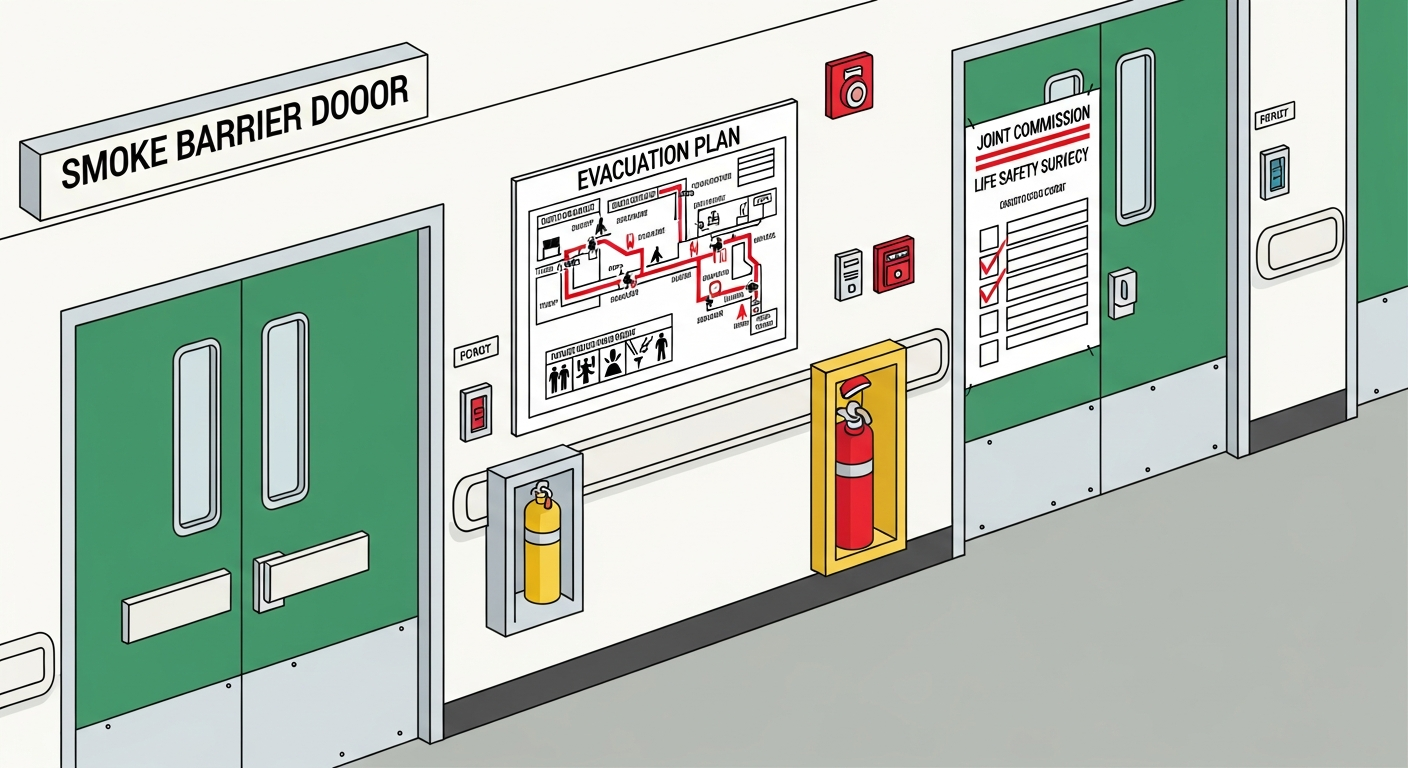
Joint Commission Life Safety Requirements: A Survey-Ready Guide for Healthcare
Every Joint Commission-accredited healthcare facility is surveyed against the Life Safety chapter of the accreditation manual, which incorporates NFPA 101 by reference. This guide walks the chapter section by section and shows how to keep posted evacuation plans, life-safety drawings and the eSOC current and survey-ready.
Other topic clusters
Means of Egress Engineering
Technical reference for everyone who has to actually calculate, draw, or sign off on means of egress. Occupant load formulas, exit width math, travel-distance tables, dead-end limits, areas of refuge, stair design and egress hardware — every concept you need on a single shelf.
Occupancy-Specific Evacuation Plans
Vertical-by-vertical playbooks for evacuation planning. From warehouses and manufacturing plants to data centers, laboratories, daycares, nursing homes, construction sites and high-rises — each guide covers the specific hazards, codes and plan elements that vertical actually requires.
Symbols, Signage & Fire Safety Equipment
Everything that shows up on a posted evacuation plan: ISO 7010 and NFPA 170 symbols, fire extinguisher classes and placement under NFPA 10, exit-sign illumination, fire alarm pull-stations under NFPA 72, AED placement, emergency lighting design, assembly-point signage and ADA tactile signs.
Drills, Training & Accessibility
The human side of evacuation planning. Practical guides to running fire drills and tabletop exercises, drill-frequency requirements by occupancy, ADA evacuation planning, Personal Emergency Evacuation Plans (PEEPs), evacuation chairs and stair-descent devices, multi-language plans, and post-evacuation accountability.