Free Evacuation Plan Maker
Upload your floor plan. The AI tidies it up and offers a map for each room you pick, with “You are here” and the way out. Download your first map free, or get them all printed.
Free to make and preview; your first map downloads free. More maps from about $1.65 / £1.30 / €1.50 each; printed glow-in-the-dark signs from $59 / £42 / €49, delivered. Hotels and care homes: a map at every door from €29 ex VAT. See pricing
- Upload a PDF, photo or sketch of your floor plan
- AI tidies your plan and offers a map for each room you pick: the first on each floor free
- Routes, exits and ISO / OSHA safety symbols
- Your first map's print-ready PDF free, more from about $1.65 / £1.30 / €1.50 a map, or printed glow-in-the-dark signs
What You Get
A map for each room you pick
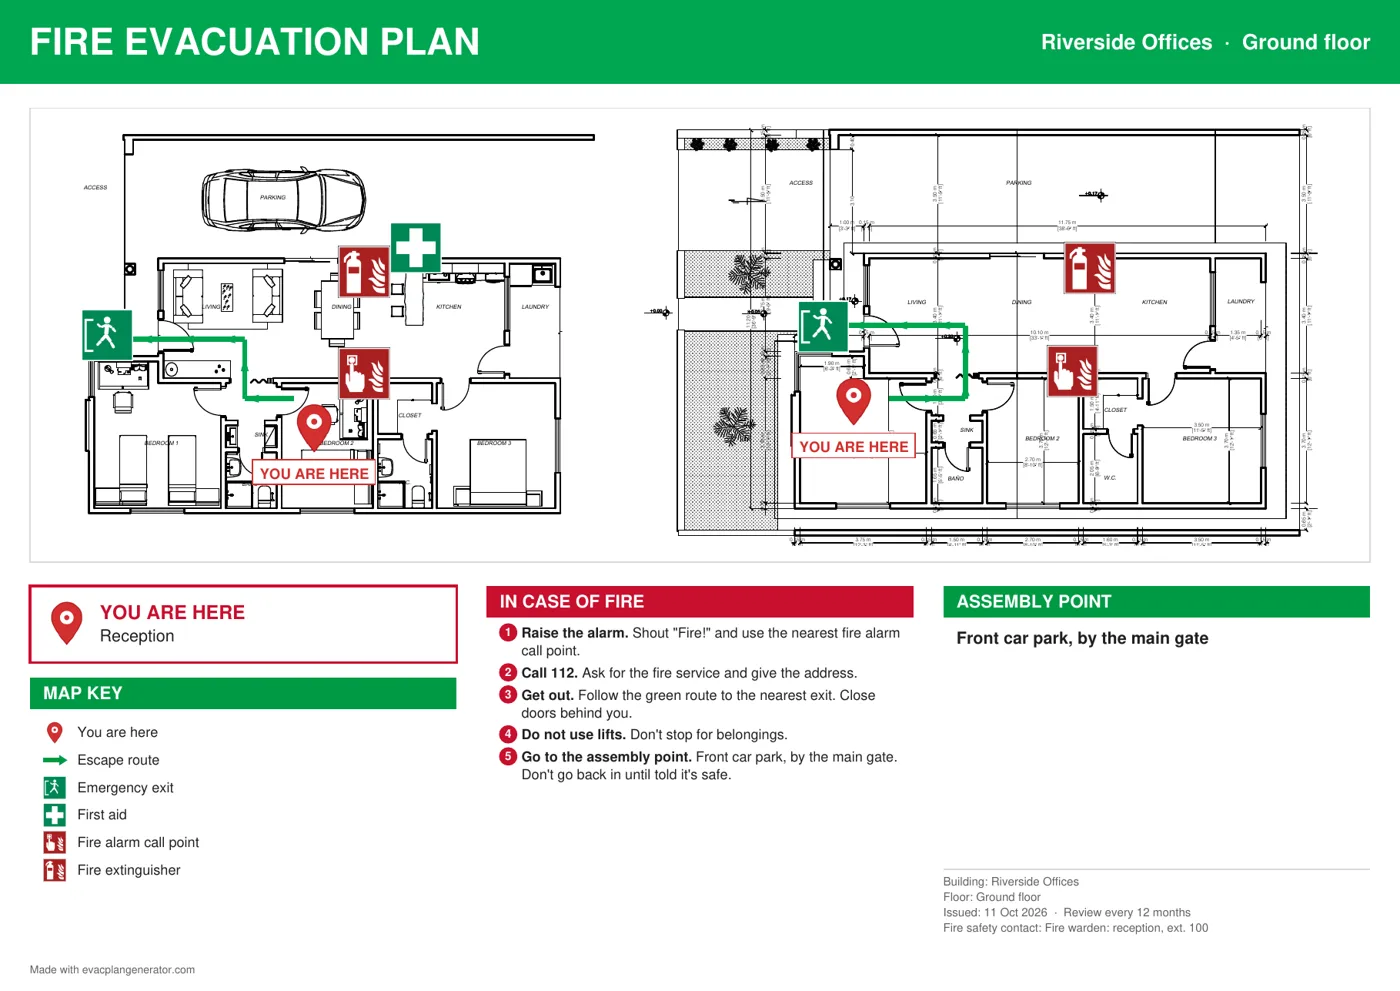
Each map shows "You are here" for the spot where it hangs and the quickest way out. The AI tidies your drawing, finds the rooms and offers to make the ones you choose.
Looks like the professionals'
Green header, map key, "In case of fire" steps with the right emergency number, assembly point, issue date. Laid out like ISO 23601 and OSHA plans.
Printed and delivered
Glow-in-the-dark signs that stay readable in a power cut, matte acrylic or snap frames. Made in Ireland for UK, Ireland and EU; printed in the US for North America.
How It Works
Upload Your Floorplan
Upload any PDF floorplan, architect's drawing, scanned blueprint, photo or simple sketch. Busy drawing? The AI tidies it up for you.
Mark the Exits and Equipment
Click to place exit signs, fire extinguishers, alarm call points and first aid. Then click where your first sign will hang.
Let the AI Do Every Room
The AI finds each room, names it, places its "You are here" and draws the escape route to the nearest exit. Every route is straight and easy to follow.
Download or Order Printed Signs
Download print-ready PDFs with map key and fire instructions (your first map free, then from about $1.65 / £1.30 / €1.50 a map with credits), or order glow-in-the-dark, acrylic or framed signs delivered to your door.
Drawing, Template or Software?
An evacuation plan drawing from your own floor plan. Upload a PDF, CAD export, photo or hand sketch, mark the exits and equipment, and the AI offers a map with the way out for each room you pick. No drawing skills needed.
A template, without the blank boxes. Our free evacuation plan templates are PDFs to fill in by hand. Here the map key, “In case of fire” steps, assembly point and date are filled in on every map, and you can edit each one.
Evacuation plan software with nothing to install. It runs in your browser on a laptop or tablet, and you can come back and update a plan when the layout changes. What the software does, what it costs and how it compares with templates, Visio and OSHAMap.
Made for your building. A hotel evacuation plan needs a map at every guest-room door, each with its own “You are here”. A daycare evacuation plan and a school plan post one in every room children use. A care home fire evacuation plan plans around residents who need help to move. An apartment building evacuation plan (or HMO plan) puts plans in the shared corridors and stairs, and an office evacuation plan goes by the exits on each floor. An Airbnb fire escape plan hangs one in each bedroom. Letting in Ireland? See what the short-term letting register means for you.
Simple Pricing
No subscription. Making and previewing your plan is free, and your first map downloads free.
Plan maker
Free
Make, edit and preview unlimited plans, floors and maps. Your first map downloads free; more maps from about $1.65 / £1.30 / €1.50 each with credits (10 for $33 / £26 / €30). The AI makes the first map on each floor free.
Printed signs
From $27 / £20 / €23
Glow-in-the-dark from $59 / £42 / €49. Multi-buy discounts from 3 signs.
Done for you
$149 / £119 / €139
Per floor. Send your floor plan and we make every map and check it. Made some yourself? Send those too and we check and finish them.
Have us make itWho Needs an Evacuation Plan?
Fire inspections, insurance, licensing for daycare and care homes, short-term rental rules and landlord fire safety checks can all ask for a posted evacuation plan.
Industry-Specific Solutions
Every building type has unique evacuation planning requirements. Explore our industry guides.
Offices & Commercial
Floor warden programs, high-rise protocols, multi-tenant buildings.
Hotels & Hospitality
Guest room door diagrams, staff fire brigades, transient occupancy.
Schools & Universities
Classroom diagrams, student accountability, lockdown protocols.
Hospitals & Healthcare
RACE protocol, horizontal evacuation, patient triage procedures.
Warehouses & Industrial
Hazmat considerations, forklift safety, OSHA requirements.
Restaurants & Retail
Customer safety, kitchen fire hazards, occupancy compliance.
Frequently Asked Questions
Is EvacPlan Generator free?
Making, editing and previewing plans is free, with unlimited floors and maps, and your first map downloads free as a print-ready PDF. After that, each map in a PDF download uses 1 credit: 10 credits cost $33 / £26 / €30, and bigger packs bring it down to about $1.65 / £1.30 / €1.50 a map. A map you have paid for downloads again free. The AI makes the first map on each floor free; each extra map it makes also uses 1 credit. Printed signs and our done-for-you service are priced separately.
Do I need to install any software?
No. EvacPlan Generator runs entirely in your web browser. There is nothing to download or install.
What file formats can I upload?
PDF, PNG and JPG. That includes CAD exports, architectural drawings, scanned blueprints, phone photos of a plan and simple hand-drawn sketches.
How many evacuation plans do I need?
One in each room or area people use, plus corridors and stair landings. Each one needs its own "You are here", which is exactly what the AI makes for you.
What standards are the evacuation plans based on?
The signs are laid out to ISO 23601 and OSHA 29 CFR 1910.38 conventions: "You are here", escape routes to exits, fire equipment, a map key, "In case of fire" instructions and the assembly point. What your building needs depends on local rules (for example NFPA 101, IFC Section 404, or UK and Irish fire safety law), so check with your fire safety officer or assessor.
Can I order printed signs?
Yes. Choose glow-in-the-dark (photoluminescent), matte acrylic or snap frame, in A4/A3 or Letter/Tabloid. Delivery takes 3-8 working days depending on where you are.
Can I create plans for multiple floors or buildings?
Yes. Each building can have as many floors and signs as you need.
Trusted tools from the Wayfinders family