Occupancy-Specific Evacuation Plans
Vertical-by-vertical playbooks for evacuation planning. From warehouses and manufacturing plants to data centers, laboratories, daycares, nursing homes, construction sites and high-rises — each guide covers the specific hazards, codes and plan elements that vertical actually requires.
18 in-depth guides in this cluster

All articles in this cluster
Evacuation Plans for Hotels and Hospitality Buildings
A comprehensive guide to creating effective evacuation plans for hotels and hospitality buildings, addressing the unique challenges of transient occupants, guest room diagrams, and staff emergency roles.
Evacuation Plans for Hospitals and Healthcare Facilities
A specialized guide to evacuation planning for hospitals and healthcare facilities, covering defend-in-place strategies, the RACE protocol, patient movement priorities, and regulatory compliance.
Evacuation Plans for Schools and Universities
A practical guide to creating and maintaining evacuation plans for K-12 schools and universities, addressing student safety, drill requirements, accessibility, and multi-hazard response protocols.
Evacuation Plans for Apartments and Residential Buildings
A practical guide to evacuation planning for apartment buildings and residential complexes, covering posting requirements, tenant communication strategies, high-rise protocols, and fire warden programs.
Evacuation Plans for Offices and Commercial Buildings
A comprehensive guide to creating effective evacuation plans for office and commercial buildings, covering floor warden programs, high-rise procedures, ADA accommodations, and drill best practices.
Evacuation Plans for Restaurants and Retail Spaces
A practical guide to evacuation planning for restaurants and retail establishments, addressing customer safety, kitchen-specific hazards, occupancy management, and staff training requirements.
Evacuation Plans for Warehouses and Industrial Facilities
A specialized guide to evacuation planning for warehouses and industrial facilities, addressing hazardous materials, large open spaces, mobile equipment safety, and OSHA-specific compliance requirements.
Evacuation Plans for Churches and Assembly Occupancies
A practical guide to evacuation planning for churches, places of worship, and assembly occupancies, addressing large crowd management, volunteer safety roles, ADA requirements, and special event considerations.
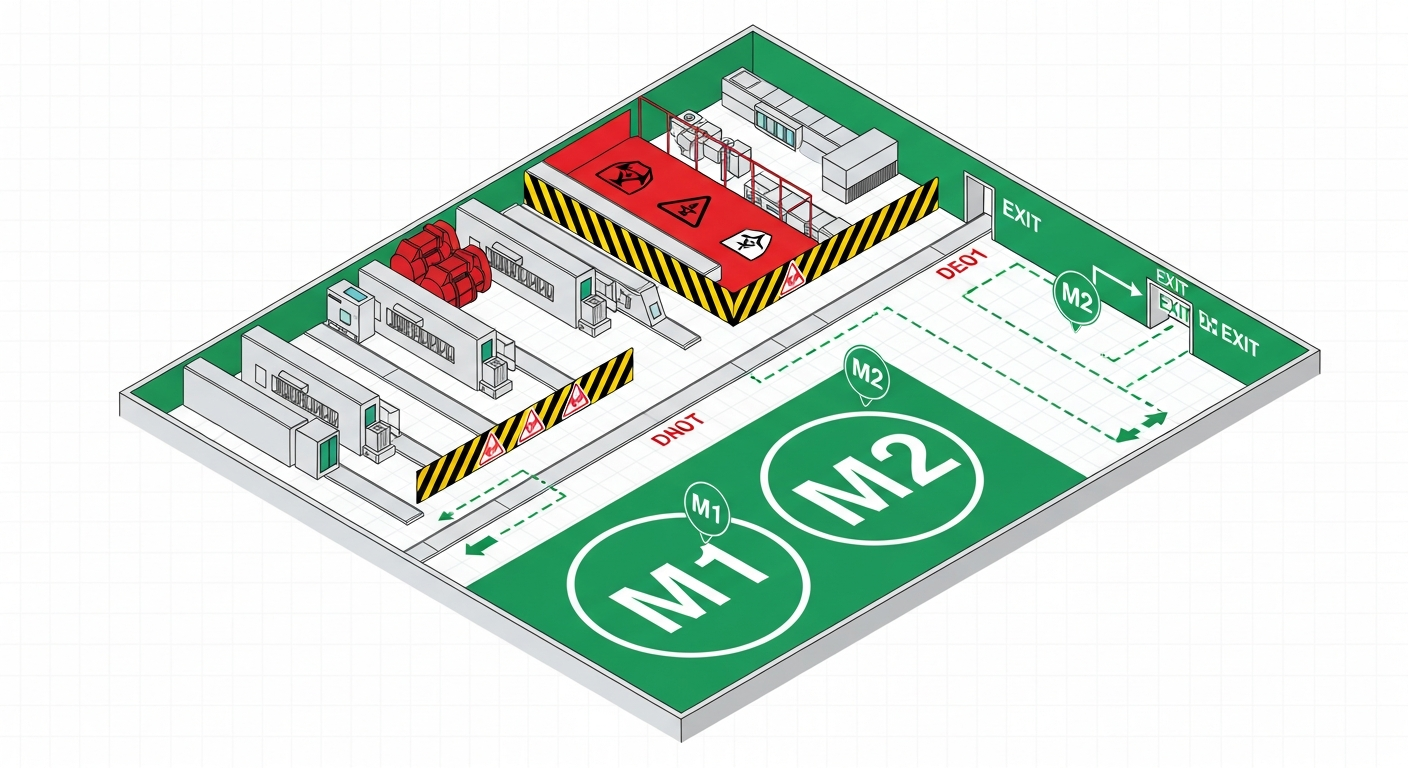
Evacuation Plans for Manufacturing Plants: Process Hazards, Shifts and Muster Points
Manufacturing plants combine multi-shift staffing, contractors, heavy equipment and often hazardous materials. This guide walks the unique evacuation planning needs of factories — process hazards, shift transitions, muster point management and integration with OSHA Process Safety Management.
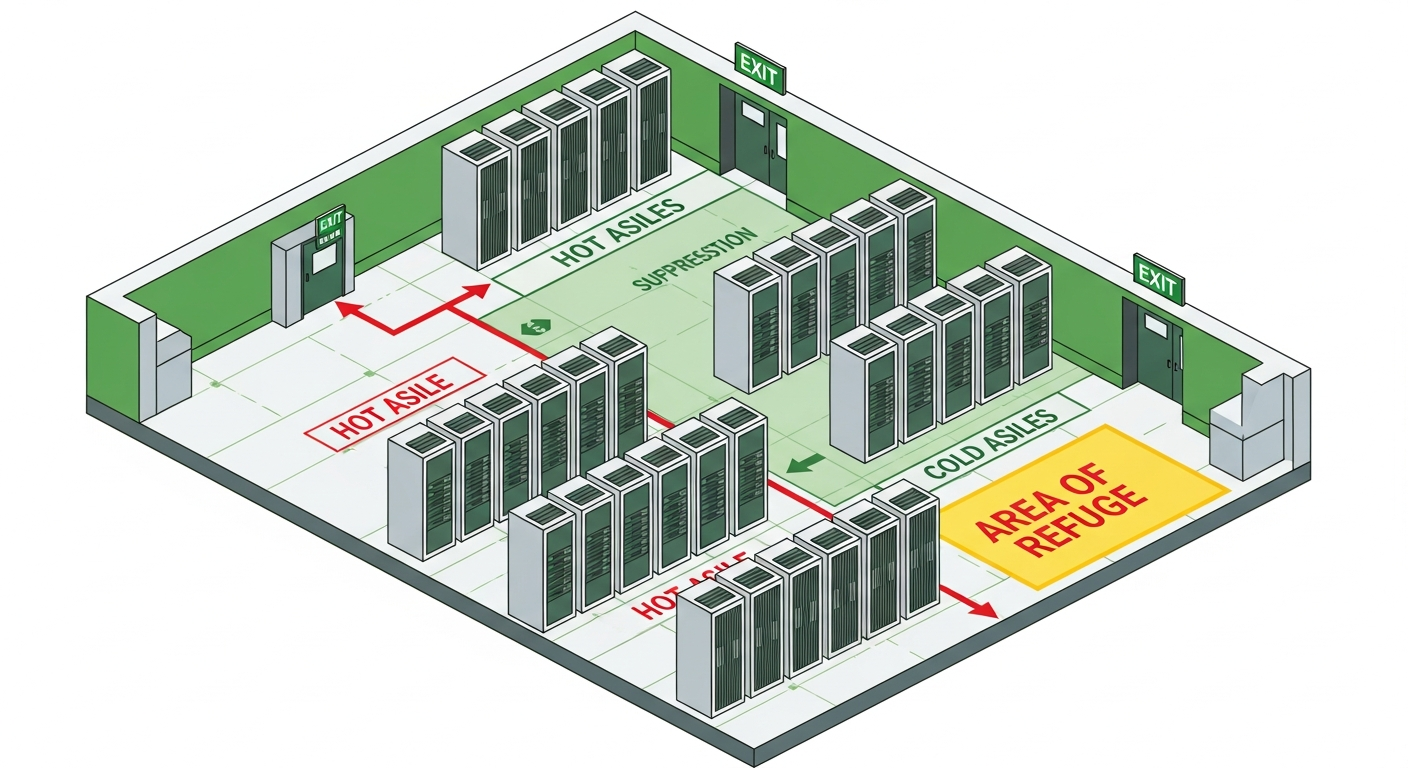
Evacuation Plans for Data Centers: Clean Agent Systems, Hot Aisles and Limited Egress
Data centers combine clean-agent fire suppression, hot/cold aisle containment and increasingly small staff populations. This guide walks the NFPA 75 and NFPA 76 requirements, evacuation responses to clean-agent discharge, and how to plan for unmanned or lightly-staffed facilities.
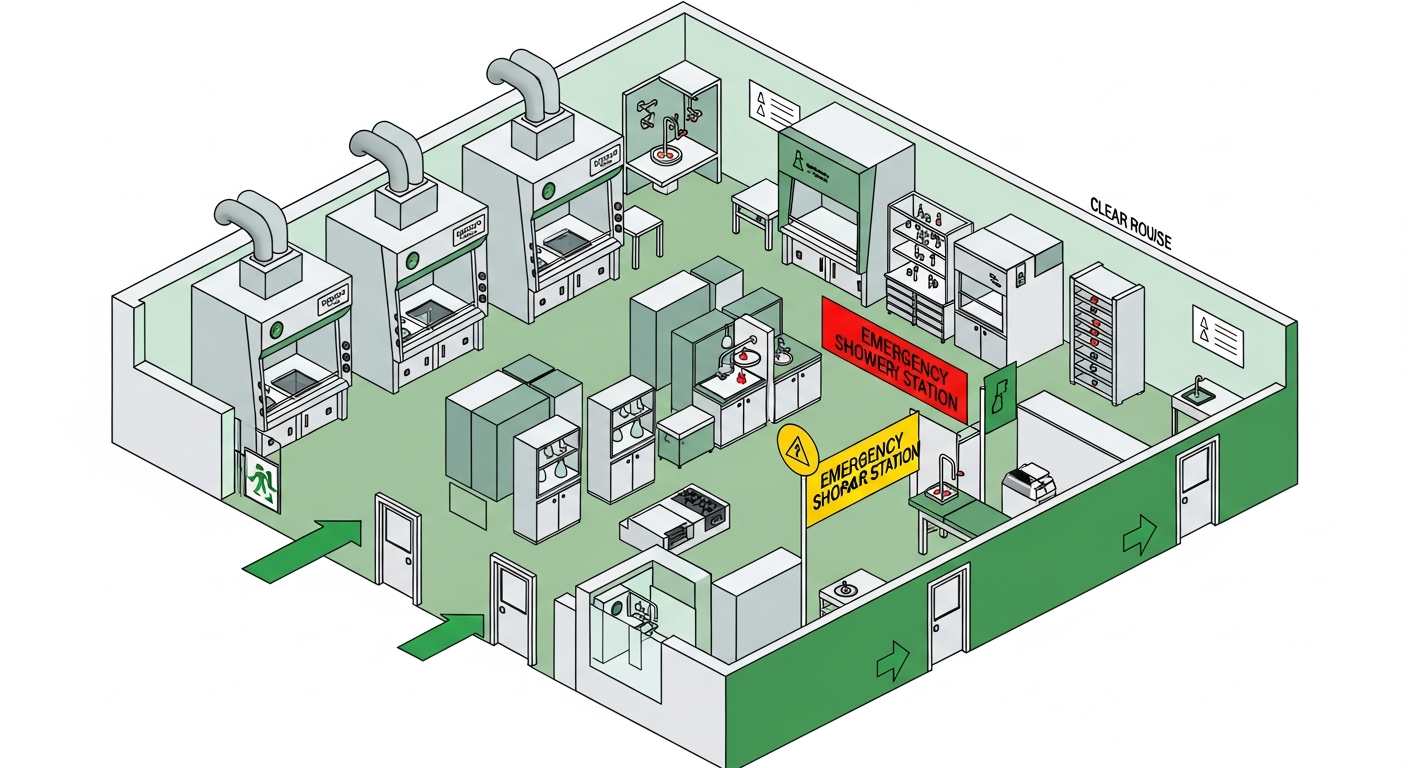
Evacuation Plans for Laboratories: Chemical Hygiene, Biosafety and Decontamination
Laboratories combine flammable chemicals, biological agents, compressed gases and radiation sources with a small but knowledgeable occupant population. This guide walks NFPA 45, the OSHA Lab Standard, biosafety considerations, and the decontamination procedures that must precede final egress.
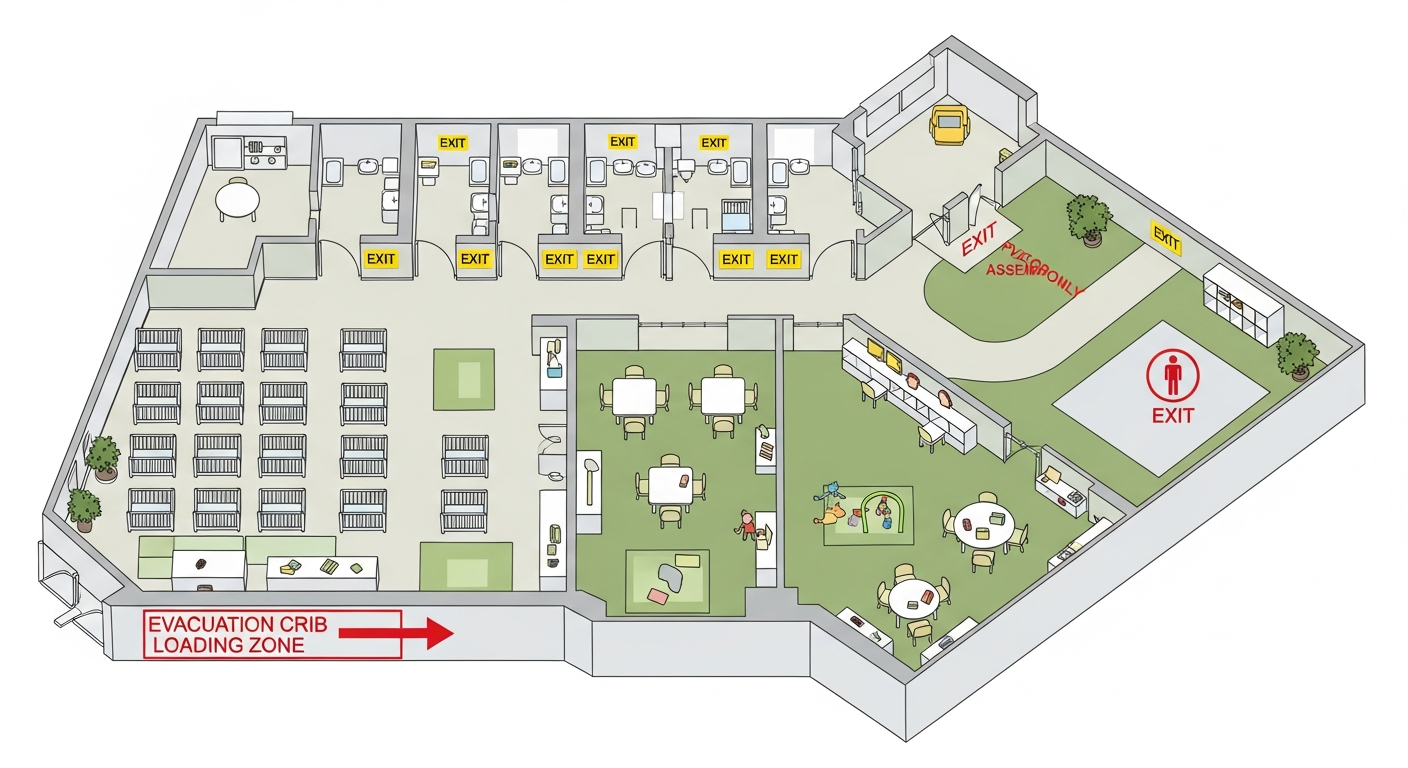
Evacuation Plans for Daycare Centers: Kids, Cribs and Calm
Evacuating a daycare means moving infants, toddlers and preschoolers — often more children than adults can carry individually — calmly and accountably. This guide walks the NFPA 101 day-care provisions, evacuation cribs, rolling carts and the parent-reunification process.
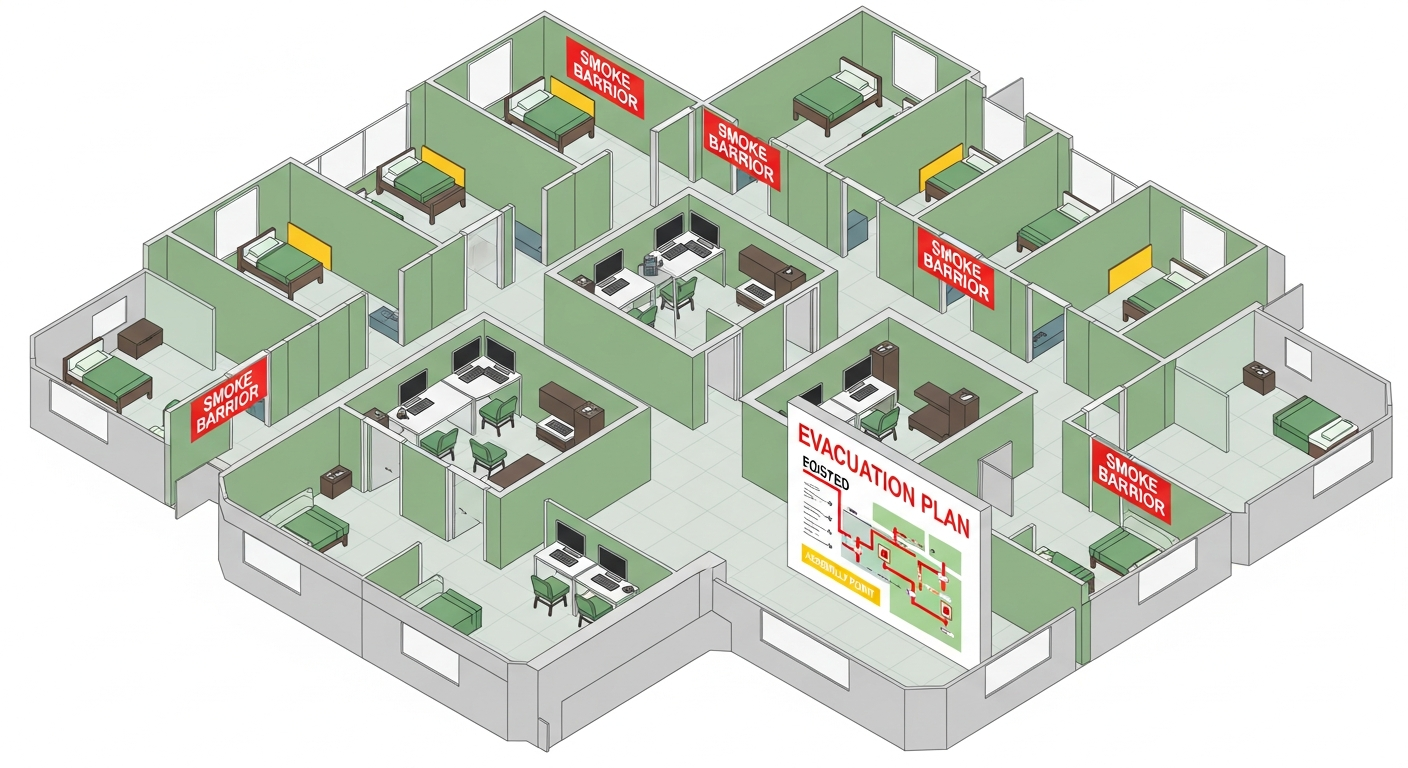
Evacuation Plans for Nursing Homes: Defend-in-Place, Horizontal Evacuation and CMS
Nursing homes operate under a defend-in-place strategy because residents cannot quickly evacuate. This guide walks the NFPA 101 healthcare provisions, smoke compartment design, horizontal evacuation procedures, CMS requirements and staff training expectations.
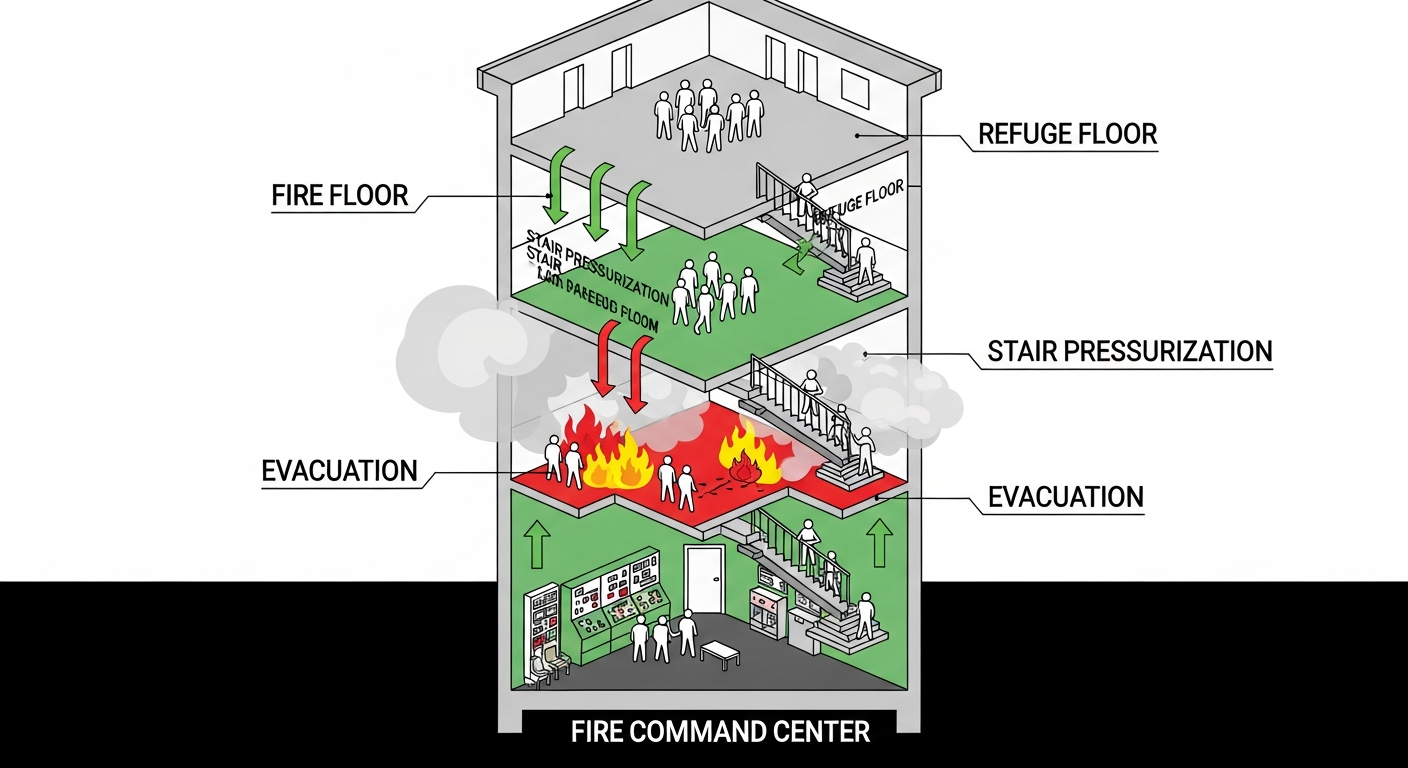
High-Rise Evacuation Strategies: Phased, Total and Defend-in-Place
High-rise buildings cannot be evacuated quickly enough for total evacuation to be the only response. This guide walks the three high-rise strategies — phased evacuation, total evacuation and defend-in-place — and the building systems that support each.
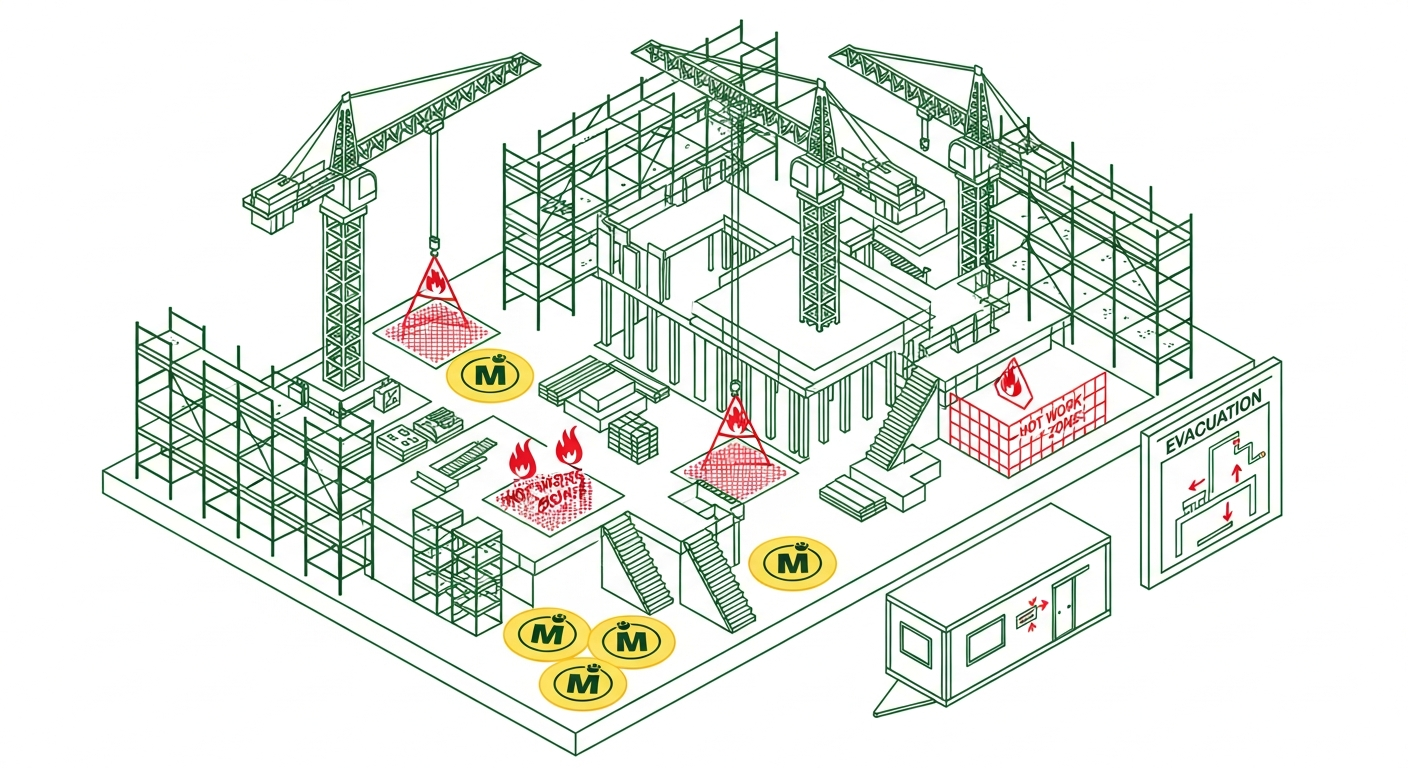
Evacuation Plans for Construction Sites: OSHA 1926, Changing Geometry and Crane Operations
Construction sites are evacuation environments unlike any other: the building geometry changes daily, multiple trades work simultaneously, and many traditional egress paths do not yet exist. This guide walks the OSHA 29 CFR 1926 requirements and the practical site planning that keeps workers safe.
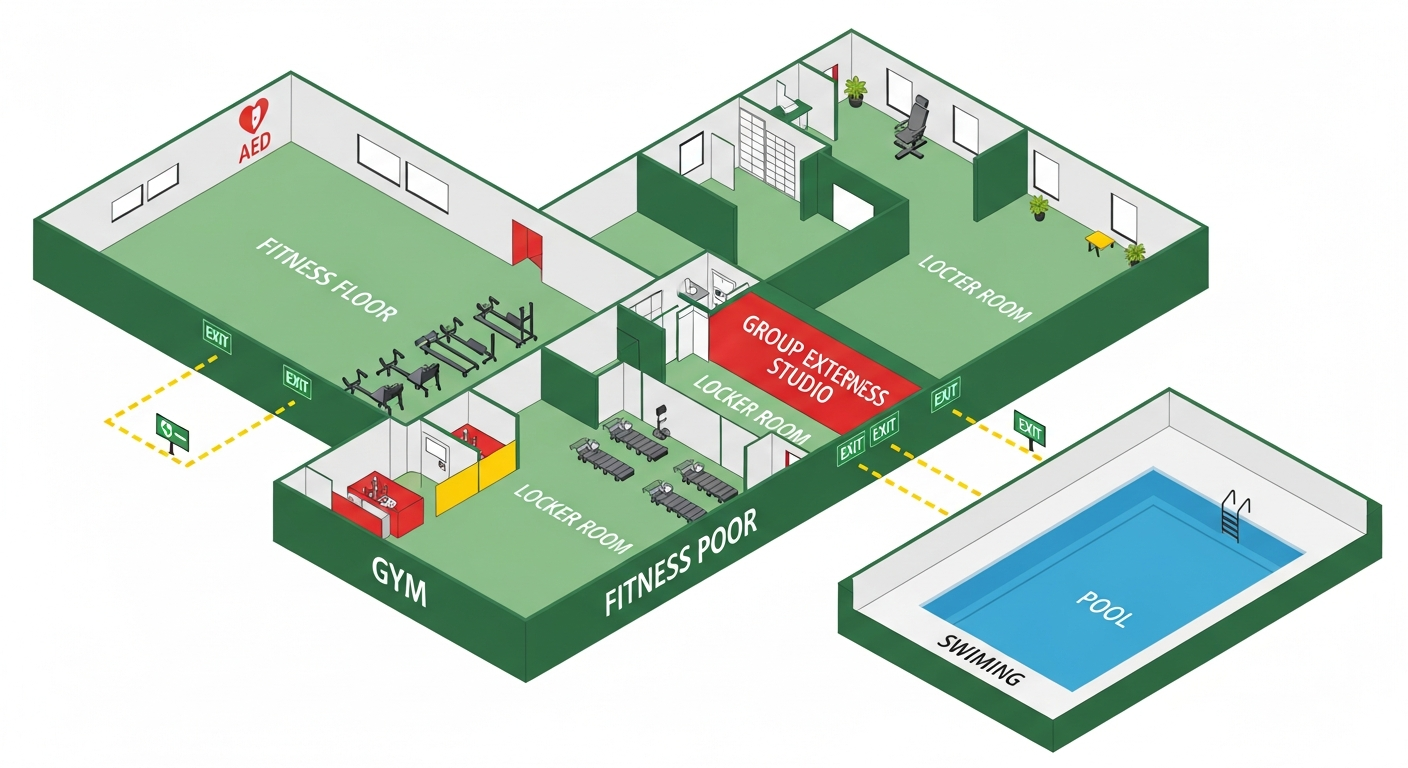
Evacuation Plans for Gyms and Fitness Centers: AED Placement, Locker Rooms and Pool Egress
Gyms and fitness centers combine assembly occupancy with high-risk cardiac event exposure, pool and locker room egress, and frequently 24-hour unattended operations. This guide walks the planning specifics for the modern fitness facility.
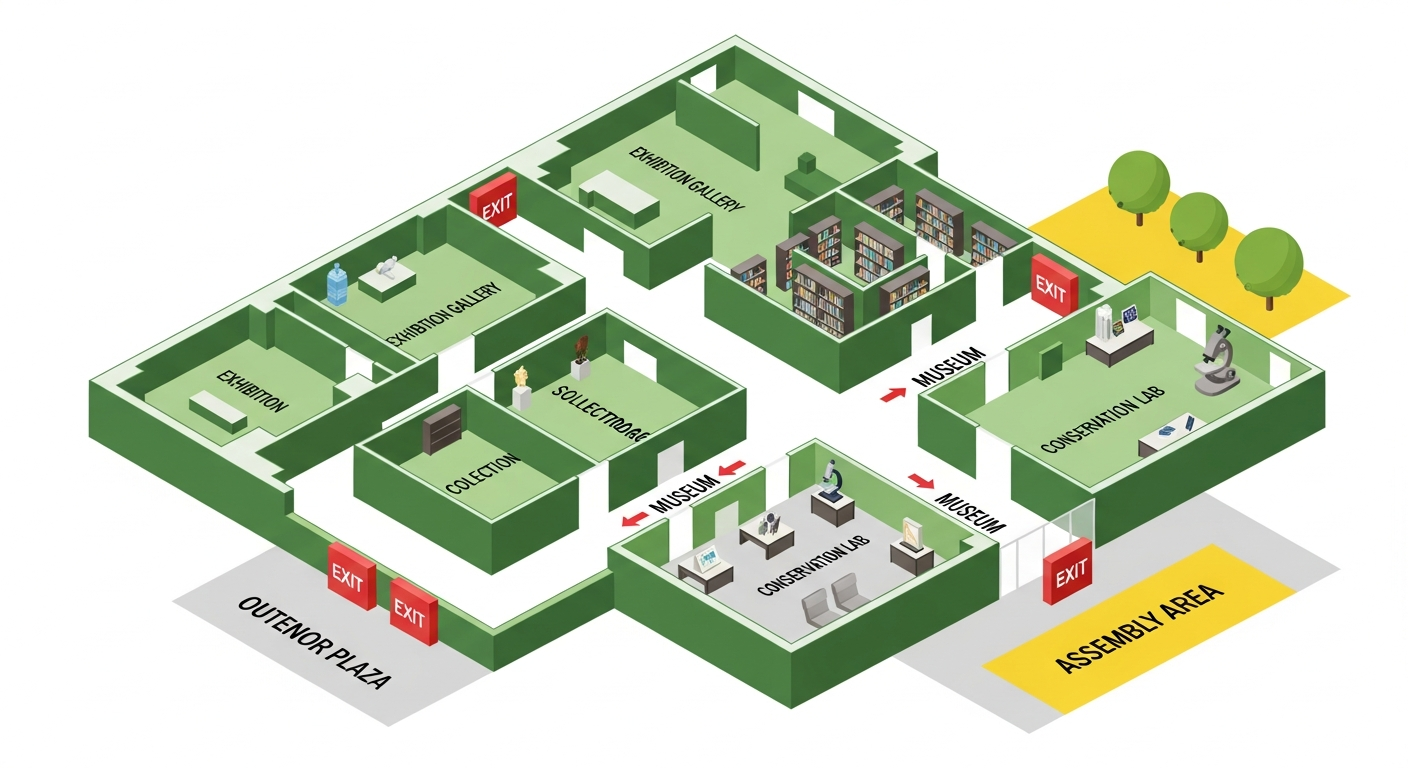
Evacuation Plans for Museums and Galleries: Collections Protection and Visitor Flow
Museums balance life safety priority with collections protection — twin missions that occasionally conflict in an emergency. This guide walks the unique evacuation planning for museums and galleries including NFPA 909 considerations and visitor-flow management.
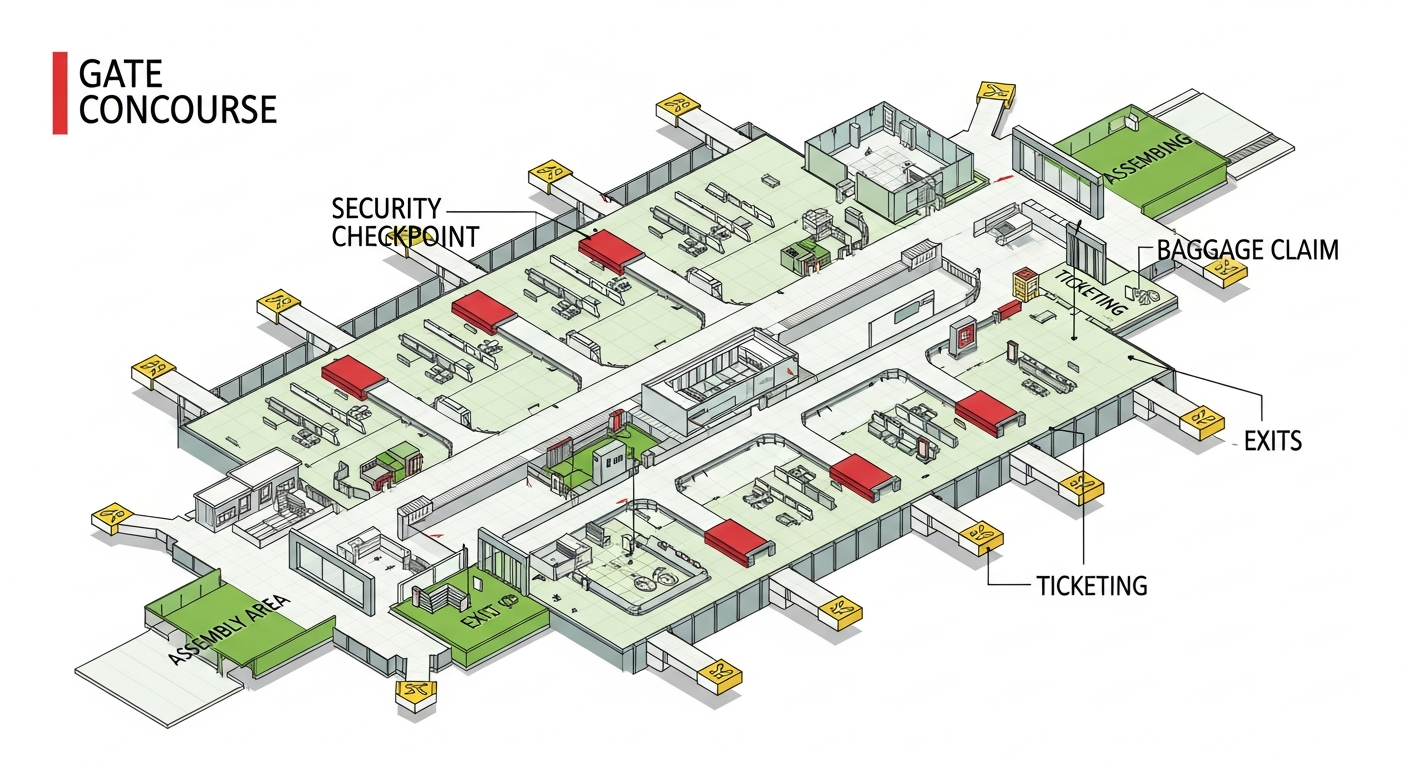
Evacuation Plans for Airports and Transit Stations: Multi-Tenant Egress and 24-Hour Operations
Airports and transit stations move massive populations of people who do not know the building, with multi-tenant gate areas, baggage facilities and 24-hour operations. This guide walks the unique evacuation planning needs of transportation facilities.
Other topic clusters
Fire Code Compliance Deep Dives
Authoritative guides to the codes that govern evacuation planning in the United States and internationally. OSHA, NFPA, IFC, IBC and Joint Commission requirements explained chapter by chapter for safety officers, code consultants, and facility managers.
Means of Egress Engineering
Technical reference for everyone who has to actually calculate, draw, or sign off on means of egress. Occupant load formulas, exit width math, travel-distance tables, dead-end limits, areas of refuge, stair design and egress hardware — every concept you need on a single shelf.
Symbols, Signage & Fire Safety Equipment
Everything that shows up on a posted evacuation plan: ISO 7010 and NFPA 170 symbols, fire extinguisher classes and placement under NFPA 10, exit-sign illumination, fire alarm pull-stations under NFPA 72, AED placement, emergency lighting design, assembly-point signage and ADA tactile signs.
Drills, Training & Accessibility
The human side of evacuation planning. Practical guides to running fire drills and tabletop exercises, drill-frequency requirements by occupancy, ADA evacuation planning, Personal Emergency Evacuation Plans (PEEPs), evacuation chairs and stair-descent devices, multi-language plans, and post-evacuation accountability.