Care home evacuation plan template
A free fire evacuation plan template for care homes, nursing homes and assisted living. Many residents can't leave on their own, so the plan is written for the staff who move them, often one fire compartment at a time.
Upload a floor plan, photo or sketch. You get a finished map with routes, symbols and these steps, ready to print.
Download the free care home evacuation plan template
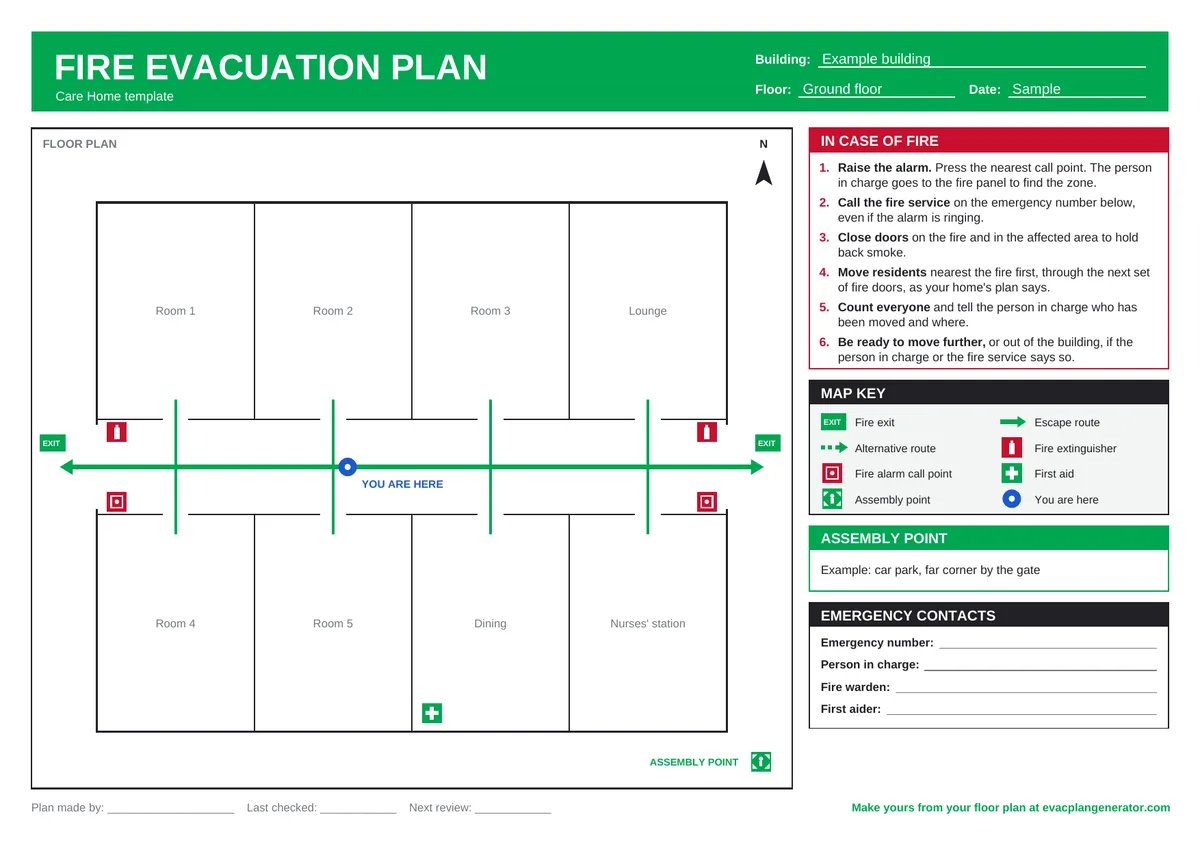
Each one has a title block for the building name and floor, a large space for your floor plan, a map key, "You are here", the in-case-of-fire steps below, the assembly point and emergency contacts. Landscape, in A4 and US Letter.
Printable PDF
Care Home fire evacuation plan template, ready to print and fill in by hand.
Editable Word (.docx)
Change any wording, add your details and paste in a floor plan picture.
Free to download, print and share. No sign-up.
What the map should show
- Fire doors and compartments, so staff can see where "the other side of the fire door" is
- Exits, stairs and the route to each
- The fire alarm panel and the zone numbers it shows
- Where evacuation aids (sledges, mats, chairs) are kept
- Resident rooms, with a "You are here" marker
- The assembly point and a warm, covered place to take residents
In case of fire: steps for a care home
- 1.Raise the alarm. Press the nearest call point. The person in charge goes to the fire panel to find the zone.
- 2.Call the fire service on the emergency number below, even if the alarm is ringing.
- 3.Close doors on the fire and in the affected area to hold back smoke.
- 4.Move residents nearest the fire first, through the next set of fire doors, as your home's plan says.
- 5.Count everyone and tell the person in charge who has been moved and where.
- 6.Be ready to move further, or out of the building, if the person in charge or the fire service says so.
Many care homes use progressive horizontal evacuation (moving residents away from the fire into the next protected area first). Use the steps your home's fire strategy and risk assessment set out.
Who is responsible
- The registered provider or manager is responsible for the plan and for having enough trained staff on every shift, especially at night.
- Every resident should have a personal evacuation plan that says how they move and how many staff they need.
- Name a person in charge for each shift who goes to the fire panel and directs staff.
- Keep an up-to-date list of residents and their rooms where the person in charge can grab it.
How often to review and drill
- Check the plan at least once a year, and straight away after any change to the layout, exits, alarm, use of the building or the people in it.
- Replace every posted copy when the plan changes. Old maps on the wall are worse than none.
- Your local fire code, fire authority or insurer may set how often you must drill. Check with them, and keep a record of each drill and what you learned from it.
- Train and drill every member of staff regularly, including night staff, and practise with the evacuation aids you actually use. Care regulators and fire authorities often expect frequent drills.
This is general guidance. Rules differ by country, state and city: check with your local fire authority, and with a fire safety professional for your building.
Skip the drawing: make it from your own floor plan
Upload your care home's floor plan as a PDF, photo or sketch. EvacPlan tidies it, you mark the exits and routes, and you get a print-ready map for every room with the map key and steps already on it. Free to make, and your first map downloads free.
Questions
What is progressive horizontal evacuation?
Moving residents away from the fire, through fire doors, into the next protected part of the same floor, rather than straight outside. It is often quicker and safer for people who can't use stairs. Whether it applies depends on your building's fire strategy.
Do residents need their own evacuation plans?
Yes, it is good practice for each resident to have a personal plan that says how they move, what help they need and which aids to use.
How many maps does a care home need?
Usually one at each resident room door and at every corridor junction and fire door, so staff and visitors can see where they are. EvacPlan makes a map for each door from your floor plan.
Related templates
Read more: Care Home evacuation planning guide · Evacuation plans for care homes and clinics