Daycare evacuation plan template
A free fire evacuation plan template for daycare centers, nurseries, preschools and childminders. Babies and toddlers can't get themselves out, so this one is written for the staff who carry and lead them.
Upload a floor plan, photo or sketch. You get a finished map with routes, symbols and these steps, ready to print.
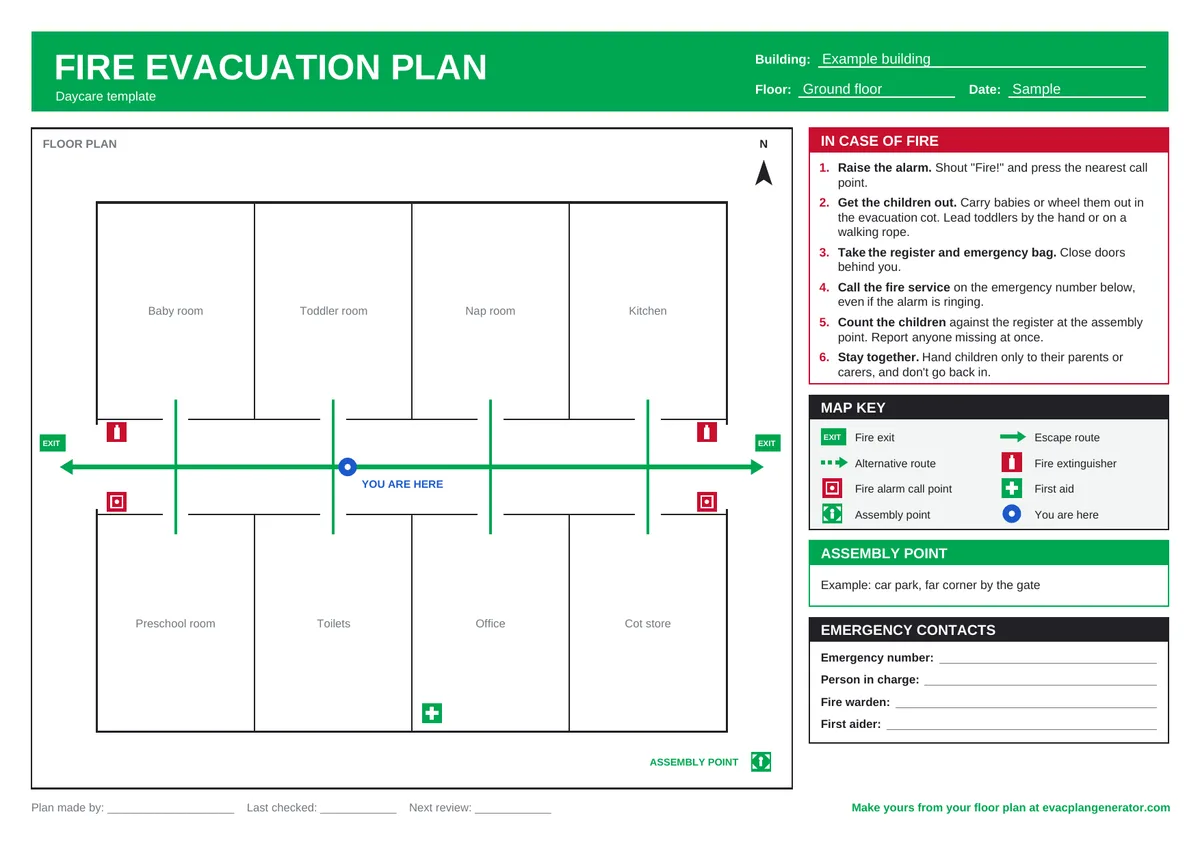
Download the free daycare evacuation plan template
Each one has a title block for the building name and floor, a large space for your floor plan, a map key, "You are here", the in-case-of-fire steps below, the assembly point and emergency contacts. Landscape, in A4 and US Letter.
Printable PDF
Daycare fire evacuation plan template, ready to print and fill in by hand.
Editable Word (.docx)
Change any wording, add your details and paste in a floor plan picture.
Free to download, print and share. No sign-up.
What the map should show
- The exit for each room, and a second one if that is blocked
- Where evacuation cots or cribs, buggies and the emergency bag are kept
- Fire alarm call points and extinguishers
- Nap rooms and other rooms where children may be alone with fewer staff
- A "You are here" marker
- The assembly point, somewhere safe from traffic, and a covered place to go if you can't go back in
In case of fire: steps for a daycare
- 1.Raise the alarm. Shout "Fire!" and press the nearest call point.
- 2.Get the children out. Carry babies or wheel them out in the evacuation cot. Lead toddlers by the hand or on a walking rope.
- 3.Take the register and emergency bag. Close doors behind you.
- 4.Call the fire service on the emergency number below, even if the alarm is ringing.
- 5.Count the children against the register at the assembly point. Report anyone missing at once.
- 6.Stay together. Hand children only to their parents or carers, and don't go back in.
Who is responsible
- The owner or manager is responsible for the plan and for making sure every shift has enough staff to carry it out.
- Each room leader takes their children out and does the head count; one person takes the register and the emergency bag with parents' phone numbers.
- One person checks every room, nap area and toilet on the way out, if it is safe.
- Plan for children with medical or extra needs, and for nap time, when children are asleep and slowest to move.
How often to review and drill
- Check the plan at least once a year, and straight away after any change to the layout, exits, alarm, use of the building or the people in it.
- Replace every posted copy when the plan changes. Old maps on the wall are worse than none.
- Your local fire code, fire authority or insurer may set how often you must drill. Check with them, and keep a record of each drill and what you learned from it.
- Drill often and at different times, including nap time, so every member of staff has done it on every shift. Licensing rules for childcare often set how often.
This is general guidance. Rules differ by country, state and city: check with your local fire authority, and with a fire safety professional for your building.
Skip the drawing: make it from your own floor plan
Upload your daycare's floor plan as a PDF, photo or sketch. EvacPlan tidies it, you mark the exits and routes, and you get a print-ready map for every floor with the map key and steps already on it. Free to make, and your first map downloads free.
Questions
How do you evacuate babies?
Most settings use an evacuation cot or crib on wheels that holds several babies, or staff carry them. Show on the map where the cots are kept and practise with them in drills.
Who should have the register?
The person in charge, or a named deputy, takes the day's sign-in sheet to the assembly point so the count matches who actually came in today.
Should I tell parents about the plan?
Yes. Tell them where the assembly point is, where you would go if you can't go back in, and how you will contact them.
Related templates
Read more: Daycare evacuation planning guide · Evacuation plans for daycare and schools