Evacuation plan software
Upload a floor plan, photo or sketch. The AI makes an evacuation map for every room. Free to make; your first map downloads free.
Software that starts from your floor plan
An evacuation plan is not one drawing. Every room, door and landing needs its own map, each with its own “You are here”, and each has to be redone when the layout changes. EvacPlan Generator is built around that: you upload the building once and it makes the whole set.
What the software does
- Takes a PDF, CAD export, scan, phone photo or hand sketch of your floor plan.
- Tidies a busy drawing so the map shows rooms, walls and doors, not the electrician's layers.
- Lets you place exits, extinguishers, alarm call points, first aid and other safety symbols.
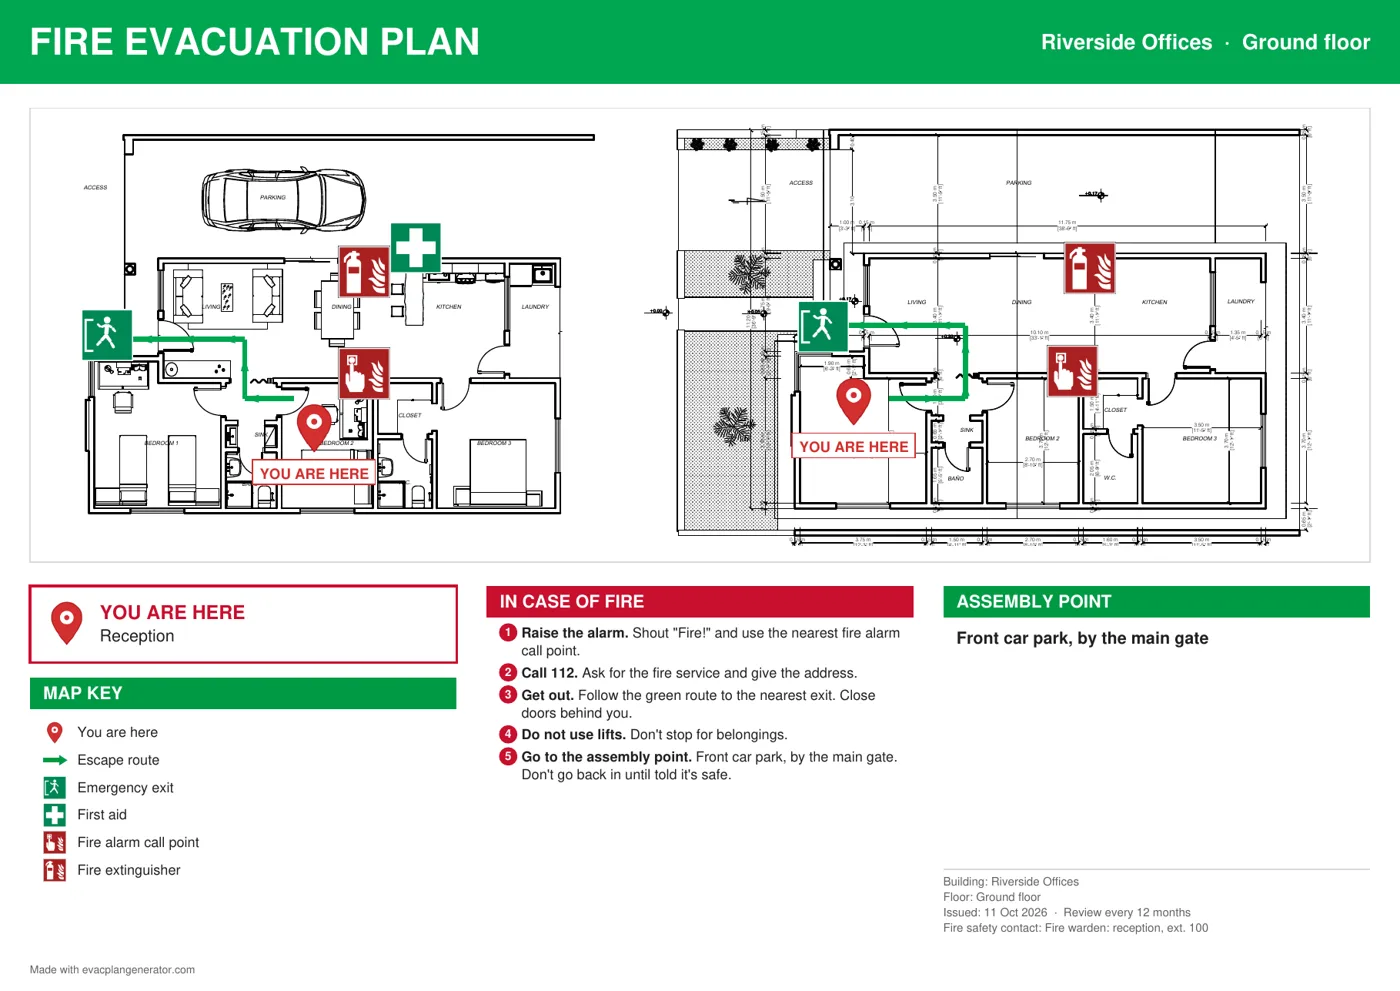
- Makes a map for every room: its own "You are here", the route to the nearest exit and a second route where there is one. You can check and move any of it.
- Adds the map key, "In case of fire" steps, assembly point and issue date to every map.
- Exports a print-ready PDF (your first map free, then credits), or has glow-in-the-dark, acrylic or framed signs printed and delivered.
- Keeps your plan in your account so you can change it when the layout changes.
New to it? The features page lists the tools, and the tutorials walk through a plan step by step.
What it costs
As of 28 October 2026. The Pricing page is always the current list.
Make the plan
Free
Upload, mark, route and preview. No subscription. Your first map downloads free as a print-ready PDF; more maps from about $1.65 / £1.30 / €1.50 each with credits.
Printed signs
From $27 / £20 / €23
Glow-in-the-dark from $59 / £42 / €49; discounts from 3 signs. Delivered.
Done for you
$149 / £119 / €139
per floor. You send the plan; we make and check every map.
Hotels, care homes and other buildings with many doors: a map at every door, printed and delivered, from €29.00 a door ex VAT (minimum job €490.00). See Pricing.
How it compares with templates, Visio and OSHAMap
We describe the approaches, not their prices, which change. Product names belong to their owners and we are not affiliated with them. Check each product's own site before you choose.
Templates (PDF or Word)
- How it works:
- You fill in a blank by hand or in a document editor and draw the routes yourself.
- Good for:
- Free and quick if you need one map for a small, simple place.
- Watch out for:
- Every room needs its own map with its own "You are here", so ten rooms means ten drawings, redone whenever the layout changes.
General diagram software (Microsoft Visio, Lucidchart, SmartDraw, EdrawMax)
- How it works:
- You draw or import a floor plan and drag symbols in from a library.
- Good for:
- Flexible: you can draw anything, and many teams already have a licence.
- Watch out for:
- Built for any diagram, not evacuation maps. You decide the routes, the key and the wording, and you copy and edit the map by hand for each room. Mostly paid subscriptions; check current prices.
AI evacuation map makers (for example OSHAMap)
- How it works:
- You upload a plan and the tool drafts a map with exits and routes that you edit.
- Good for:
- The same idea as ours: a fast first draft instead of a blank page.
- Watch out for:
- Pricing is per map or by subscription; check theirs. We haven't compared output quality side by side, so we won't claim either is better.
EvacPlan Generator
- How it works:
- You upload a plan, mark the equipment, and the AI makes a map for every room in one go.
- Good for:
- Making and previewing a plan is free, and your first map downloads free; more maps from about $1.65 / £1.30 / €1.50 each. Printed signs, delivered, and a done-for-you service sit in the same place if you want them.
- Watch out for:
- It is a tool, not a sign-off: a competent person still has to check the plan against your local rules before it is posted. It does not replace a fire risk assessment.
Made for your type of building
The same software, with the presets, wording and examples for each kind of building.
What it doesn't do
- It does not certify a plan as compliant. Rules differ by place and building, so a responsible person should check each plan against them.
- It does not replace a fire risk assessment or a fire engineer's design.
- The AI's first draft needs a look. Check each route and move anything that is wrong before you print.
Questions
What is evacuation plan software?
Software that helps you make the evacuation maps and plans a building needs: floor plan maps showing where you are, the routes to the exits, and the fire equipment. EvacPlan Generator does this in the browser and makes a map for every room from one uploaded floor plan.
Is it really free?
Making, editing and previewing a plan is free, and your first map downloads free as a print-ready PDF. After that, each map in a download uses 1 credit (10 credits for $33 / £26 / €30, down to about $1.65 / £1.30 / €1.50 a map in the biggest pack), and a map you have paid for downloads again free. The AI makes the first map on each floor free; each extra AI-made map also uses 1 credit. Printed signs and the done-for-you service are paid.
Is the plan compliant with OSHA, NFPA or my local fire code?
We can't promise that. The maps are laid out to ISO 23601 and OSHA 29 CFR 1910.38 conventions, but requirements vary by country, state, council and building type. Check with your local fire authority or fire safety adviser before you post a plan, and have a responsible person review it.
Do I need to install anything?
No. It runs in a modern web browser on a laptop or tablet.
Can I use it without a drawing?
Yes. A clear photo of a hand-drawn sketch with the rooms, doors and windows roughly to scale works. Dark ink on white paper reads best.
Can you make the plan for us?
Yes. Done for you is $149 / £119 / €139 per floor: you send the floor plan, we make every map and check it before it reaches you.
Make your evacuation plan free
Upload your floor plan and have your first map in minutes.