United Kingdom
Fire evacuation plan maker (UK)
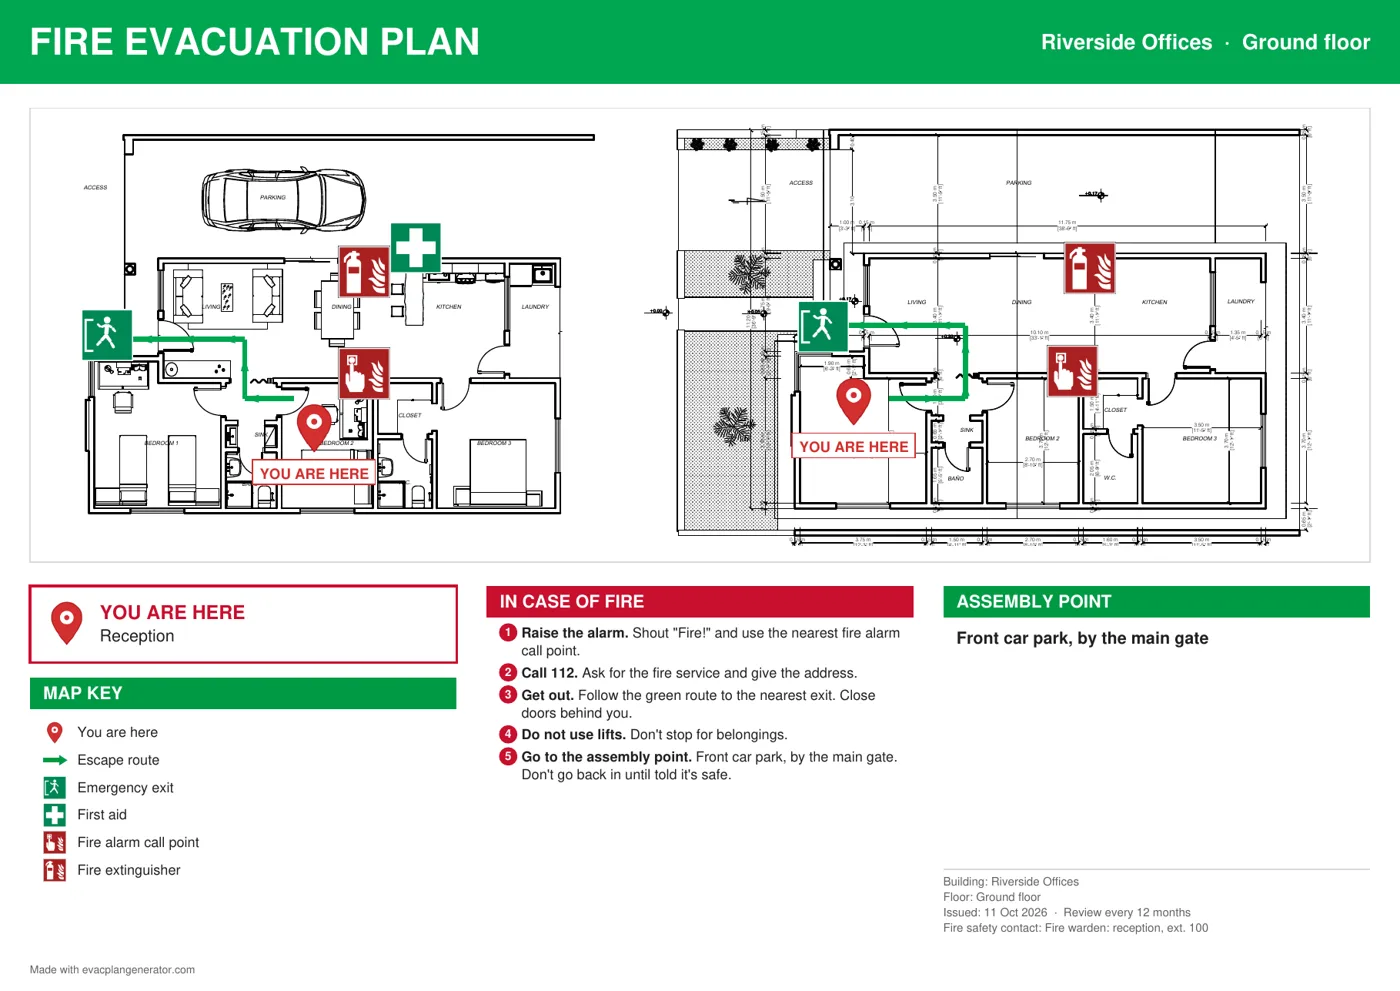
Upload your floor plan and get a fire evacuation plan for each room you pick: “You are here”, the escape route to the nearest fire exit, call points, the assembly point and what to do, with 999. Free to make, and your first map downloads free.
Printed glow-in-the-dark signs from £42, inc. VAT, delivered in the UK.
- Upload a PDF, photo or sketch of your floor plan
- A map for each room you pick, with "You are here" and the way out
- Fire exits, call points, extinguishers and the assembly point
- "In case of fire" steps with 999, in UK English
The law in brief: England and Wales
The Regulatory Reform (Fire Safety) Order 2005 puts fire safety duties on the responsible person: the employer in a workplace, or otherwise whoever controls the premises (an owner, landlord or managing agent). In short, the responsible person must:
- Carry out a fire risk assessment, keep it under review and, in most cases, record it.
- Put fire precautions in place: ways to detect a fire and raise the alarm, escape routes and exits kept clear, firefighting equipment, emergency lighting and signs where needed.
- Have emergency plans and procedures: how people are warned, how they get out, where they meet and who checks that everyone is out.
- Give staff clear information and training, and appoint competent people to help (often fire marshals or fire wardens).
- Plan for anyone who may need help to get out, such as disabled people (see PEEPs below).
The Order doesn’t prescribe one format for an evacuation plan; your fire risk assessment decides what your building needs. Government guidance is at GOV.UK: fire safety in the workplace. Scotland and Northern Ireland have their own fire safety legislation (Scottish Government: non-domestic fire safety, Fire Safety Regulations (Northern Ireland) 2010).
Our maps help you show people the way out. They don’t make a building compliant by themselves, and they don’t replace a fire risk assessment. If you’re unsure, ask a competent fire risk assessor.
On each map
- "You are here" for the exact spot where the plan hangs
- The escape route to the nearest fire exit, and the alternative where there is one
- Fire exits, fire alarm call points, extinguishers, fire blankets and first aid
- The assembly point
- "In case of fire" steps with 999 and the building address
- Stay-put instructions for blocks of flats that use them
- A map key and the date of issue, so you know when it was last checked
How it works
- Upload your floor plan: a PDF, an architect’s drawing, a photo or a sketch.
- Mark the fire exits and equipment: call points, extinguishers, the assembly point.
- Pick the rooms: the AI finds each room, places “You are here” and draws the route to the nearest exit. Check and adjust every one.
- Download or order: free A4 or A3 PDFs, or printed signs delivered in the UK.
Free UK fire safety templates
Fire action notice
Fill in your call point, phone and assembly point and print an A4 notice. Or download it blank.
Make one free →PEEP template
A Personal Emergency Evacuation Plan for anyone who may need help to get out. PDF and Word.
Download free →Evacuation plan templates
Blank printable plans for offices, schools, hotels, warehouses and more, to draw on by hand.
See templates →Prices in pounds
No subscription. Making and previewing your plans is free, and your first map downloads free. Prices include VAT.
Plan maker
Free
Make, edit and preview unlimited plans, floors and maps. Your first map downloads free; more maps from about £1.30 each with credits (10 for £26). The AI makes the first map on each floor free.
Printed signs
From £20
Glow-in-the-dark from £42. Multi-buy discounts from 3 signs. UK delivery £16.95.
Done for you
£119
Per floor. Send your floor plan and we make every map and check it.
Questions
Who is the "responsible person"?
In England and Wales, the Regulatory Reform (Fire Safety) Order 2005 puts fire safety duties on the responsible person. In a workplace that is the employer. Elsewhere it is the person in control of the premises, such as the owner, landlord or managing agent. Where several people share control, they share the duties and must work together.
Do I need a fire evacuation plan?
The Order asks the responsible person for emergency plans and procedures, and staff must be told what to do in a fire. Your fire risk assessment decides what that looks like for your building. A posted evacuation plan, with "You are here" and the escape route, is a common and clear way to show people the way out. If you're unsure what your building needs, ask a competent fire risk assessor or your local fire and rescue service.
Is an evacuation plan the same as a fire action notice?
No. A fire action notice is a short sign telling people what to do if they discover a fire or hear the alarm. An evacuation plan is a map showing where they are and the way out. Many buildings put the two side by side, by call points and on escape routes.
Will these maps make my building compliant?
No tool can do that on its own. The maps help you show your evacuation arrangements clearly. Whether your building's fire safety is adequate depends on your fire risk assessment, the precautions in place and how they are maintained.
What about Scotland and Northern Ireland?
They have their own fire safety law: the Fire (Scotland) Act 2005 with the Fire Safety (Scotland) Regulations 2006, and the Fire and Rescue Services (Northern Ireland) Order 2006 with the Fire Safety Regulations (Northern Ireland) 2010. The ideas are similar (assess the risk, plan for emergencies), but check the guidance for where you are.
Can you print and deliver them in the UK?
Yes. Glow-in-the-dark (photoluminescent), matte acrylic or snap frame, in A4 or A3. Delivery to the UK is £16.95, 5-7 working days. Prices include VAT.