Office evacuation plan template
A free fire evacuation plan template for offices and shared workspaces. Print the PDF, edit the Word file, or upload your floor plan and get a finished map for every floor in minutes.
Upload a floor plan, photo or sketch. You get a finished map with routes, symbols and these steps, ready to print.
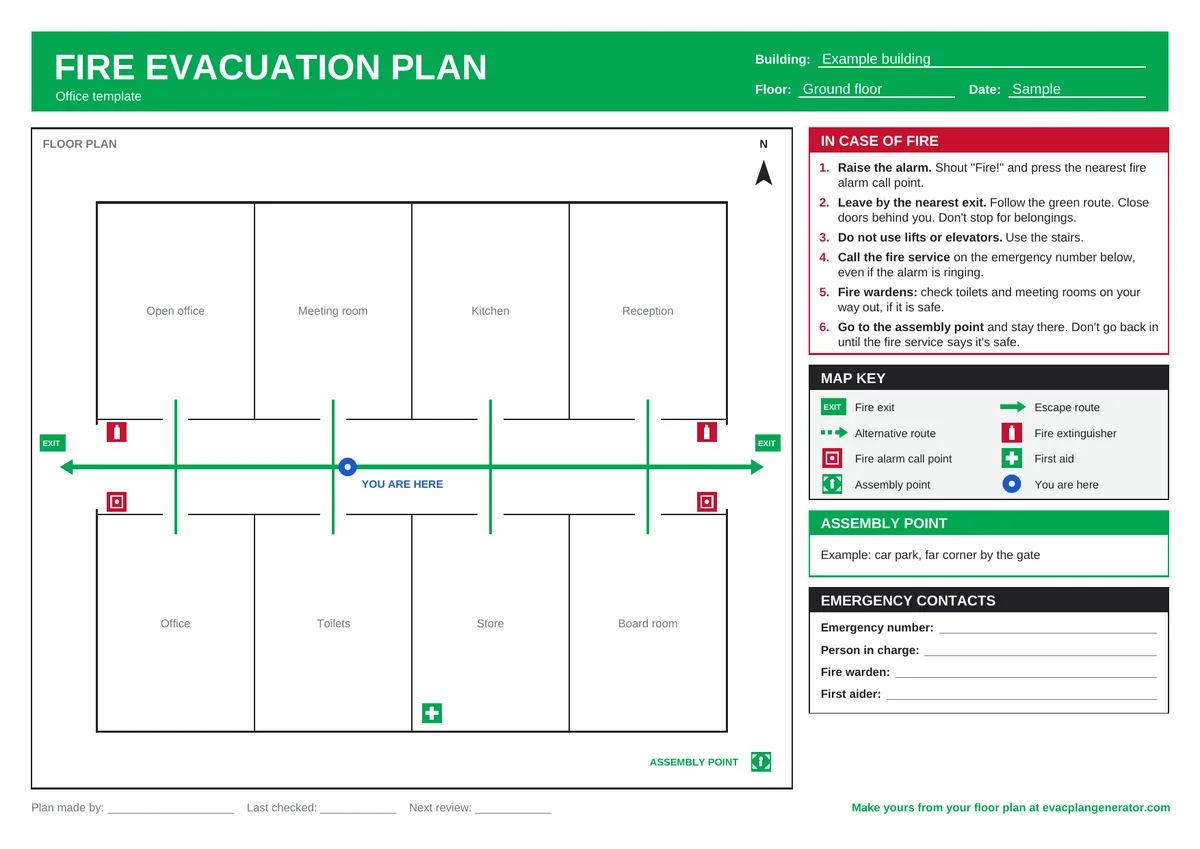
Download the free office evacuation plan template
Each one has a title block for the building name and floor, a large space for your floor plan, a map key, "You are here", the in-case-of-fire steps below, the assembly point and emergency contacts. Landscape, in A4 and US Letter.
Printable PDF
Office fire evacuation plan template, ready to print and fill in by hand.
Editable Word (.docx)
Change any wording, add your details and paste in a floor plan picture.
Free to download, print and share. No sign-up.
What the map should show
- Every exit and stair, with the route from each office, meeting room and kitchen to the nearest one
- A second way out wherever the first could be blocked
- Fire alarm call points, extinguishers and first aid kits
- Where people who need help wait for it (refuge or evacuation lift, if the building has one)
- A "You are here" marker, turned to match the wall the plan hangs on
- The assembly point outside, clear of the street and of fire service access
In case of fire: steps for an office
- 1.Raise the alarm. Shout "Fire!" and press the nearest fire alarm call point.
- 2.Leave by the nearest exit. Follow the green route. Close doors behind you. Don't stop for belongings.
- 3.Do not use lifts or elevators. Use the stairs.
- 4.Call the fire service on the emergency number below, even if the alarm is ringing.
- 5.Fire wardens: check toilets and meeting rooms on your way out, if it is safe.
- 6.Go to the assembly point and stay there. Don't go back in until the fire service says it's safe.
Who is responsible
- The employer or whoever controls the premises is responsible for the plan. In a shared building, agree with the landlord and the other tenants who does what.
- Name a fire warden (or marshal) for each floor or area, and a deputy for when they are out.
- Someone at reception owns the visitor and contractor sign-in list, so everyone can be counted at the assembly point.
- Agree a personal plan with anyone who needs help to get out, such as a wheelchair user, and make sure their helpers know it.
How often to review and drill
- Check the plan at least once a year, and straight away after any change to the layout, exits, alarm, use of the building or the people in it.
- Replace every posted copy when the plan changes. Old maps on the wall are worse than none.
- Your local fire code, fire authority or insurer may set how often you must drill. Check with them, and keep a record of each drill and what you learned from it.
- Most offices hold a fire drill at least once a year; buildings with several tenants often drill together.
This is general guidance. Rules differ by country, state and city: check with your local fire authority, and with a fire safety professional for your building.
Skip the drawing: make it from your own floor plan
Upload your office's floor plan as a PDF, photo or sketch. EvacPlan tidies it, you mark the exits and routes, and you get a print-ready map for every floor with the map key and steps already on it. Free to make, and your first map downloads free.
Questions
Where should evacuation plans go in an office?
Beside exits and stairs, at lift lobbies, along main corridors and in shared rooms such as kitchens and large meeting rooms. Each copy needs its own "You are here" marker and should be turned so the map matches what the reader sees.
Do I need a different plan for each floor?
Yes. Each floor has its own layout and routes, so make one map per floor. In EvacPlan you can upload a multi-page floor plan and make every floor in one go.
Is this template enough on its own?
It covers the map and the steps people follow. Your full fire safety arrangements may need more, such as a fire risk assessment or, in the US, an emergency action plan. Check your local rules.
Related templates
Read more: Office evacuation planning guide · Evacuation plans for offices and shops