Evacuation maps for offices and shops
Fire inspectors and insurers expect posted evacuation maps showing staff and visitors the way out. Upload your floor plan, mark the exits and equipment once, and let the AI make a map for every room.
Upload a floor plan, photo or sketch. The AI makes a map for every room.
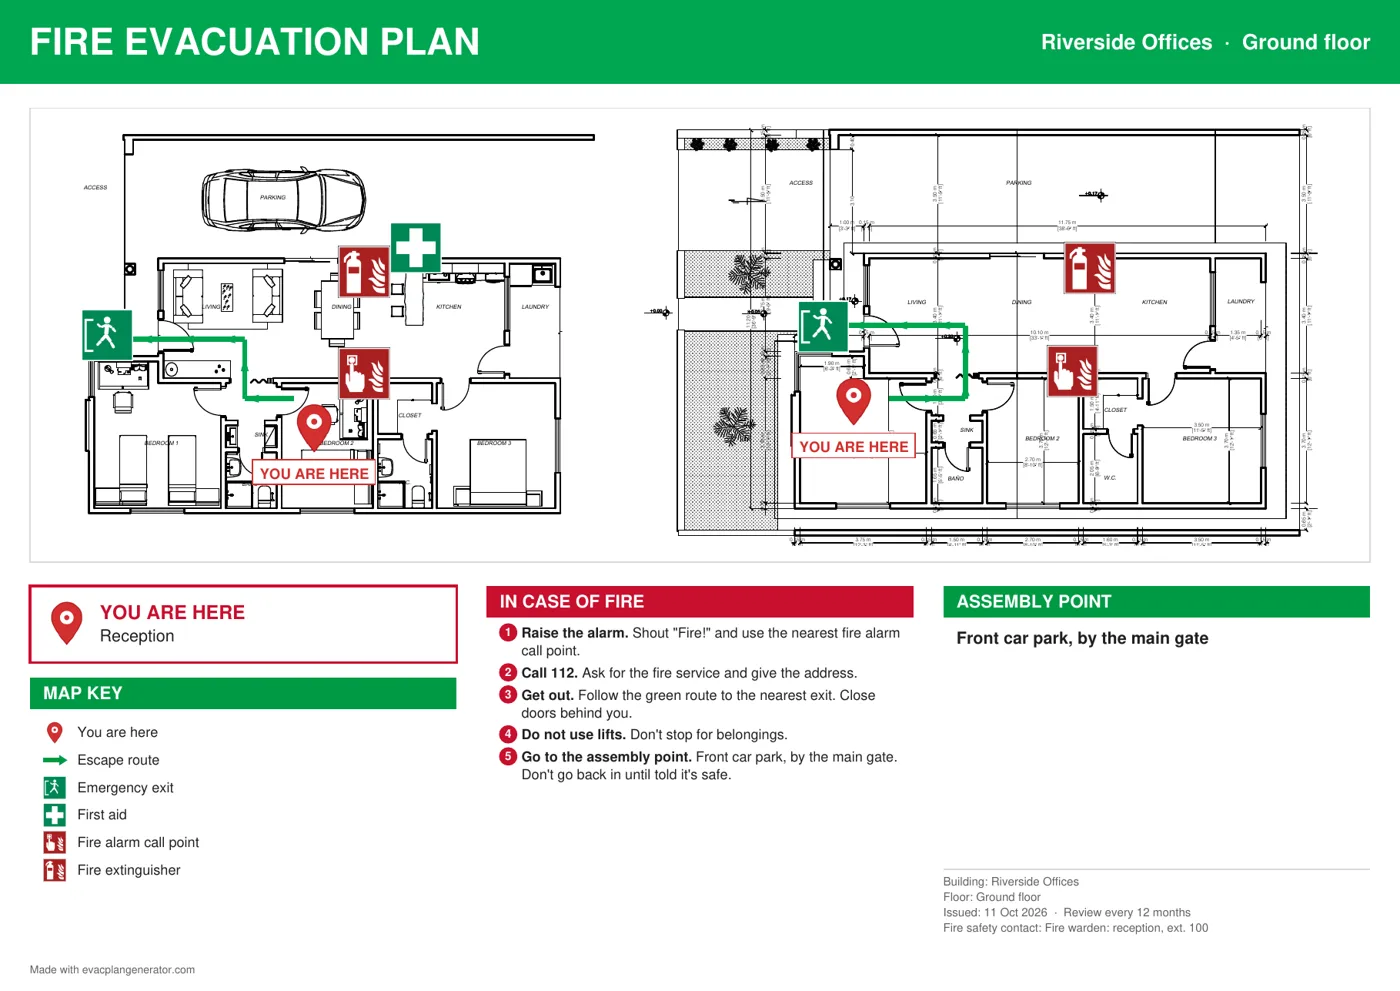
What to put on each map
- "You are here" for where the map hangs
- Routes to the nearest exits
- Fire extinguishers, alarm call points, first aid and defibrillator (AED)
- The assembly point outside
- "In case of fire" steps with the right emergency number
How many do you need?
One at each entrance, stair and corridor junction, plus larger rooms such as meeting rooms and staff kitchens. Most small offices need 2 to 6.
Tips
- Hang maps where people stop: by lifts, stairs, kitchens and meeting-room doors.
- Review them once a year, and whenever the layout changes.
What the rules say
Some examples. Rules vary by country, state and council, so always check with your local fire authority.
- US: OSHA 29 CFR 1910.38 requires an emergency action plan; posted maps are how most workplaces show the routes. OSHA eTool
- UK and Ireland: the person in charge of the building must have a fire evacuation plan; posted plans and fire action notices are the usual way to share it. firesafe.org.uk
Make the plan
Free
Print-ready PDF for every room. The AI makes the first map on each floor free.
Printed signs
From $45 / £34 / €39
Glow-in-the-dark from $59 / £42 / €49. Professional glow-in-the-dark, acrylic or framed signs, delivered.
Rather we did it?
$149 / £119 / €139
per floor. Send your floor plan; we make every map and check it before it reaches you.
Have us make itJust your name and email, no account. Made some maps yourself? Send them too and we check and finish them.
Questions
Are evacuation maps required by OSHA?
OSHA requires an emergency action plan with escape routes; posting maps is the common way to meet it and inspectors expect to see them.
How long does it take?
About 10 minutes for a typical office floor: upload, mark exits and equipment, and the AI does the rest.
Other buildings: Airbnb & holiday lets · Daycare & schools · Hotels & B&Bs · Apartments & HMOs · Care homes & clinics