Warehouse evacuation plan template
A free fire evacuation plan template for warehouses, factories and distribution centers. Big floors, high racking and noisy machinery make the way out harder to find, so the map has to be clear from any aisle.
Upload a floor plan, photo or sketch. You get a finished map with routes, symbols and these steps, ready to print.
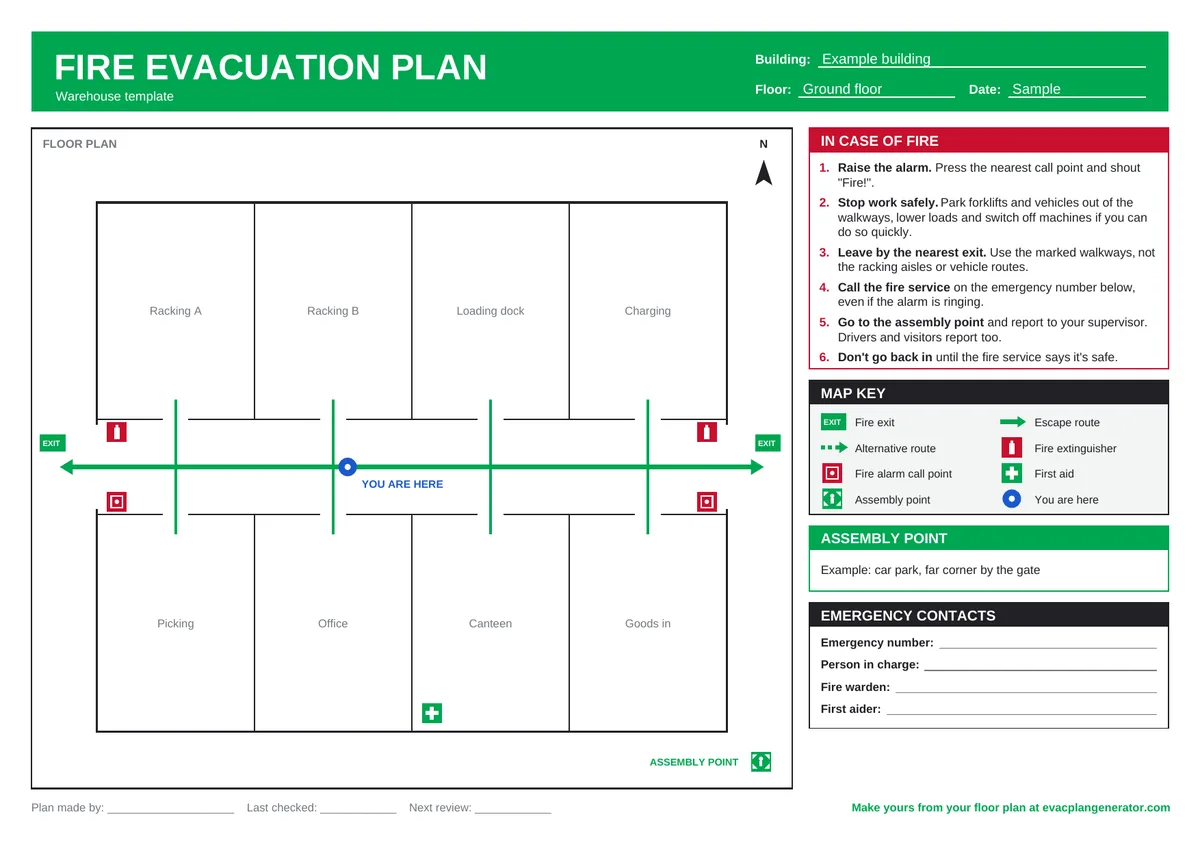
Download the free warehouse evacuation plan template
Each one has a title block for the building name and floor, a large space for your floor plan, a map key, "You are here", the in-case-of-fire steps below, the assembly point and emergency contacts. Landscape, in A4 and US Letter.
Printable PDF
Warehouse fire evacuation plan template, ready to print and fill in by hand.
Editable Word (.docx)
Change any wording, add your details and paste in a floor plan picture.
Free to download, print and share. No sign-up.
What the map should show
- Every exit and fire door, including those across the loading dock and yard
- Main walkways and aisles, kept clear, and the routes to each exit
- Fire alarm call points, extinguishers, hose reels and sprinkler valves
- Areas with flammable or hazardous stock, battery charging and machinery shut-offs
- A "You are here" marker
- The assembly point, away from vehicle routes and the loading yard
In case of fire: steps for a warehouse
- 1.Raise the alarm. Press the nearest call point and shout "Fire!".
- 2.Stop work safely. Park forklifts and vehicles out of the walkways, lower loads and switch off machines if you can do so quickly.
- 3.Leave by the nearest exit. Use the marked walkways, not the racking aisles or vehicle routes.
- 4.Call the fire service on the emergency number below, even if the alarm is ringing.
- 5.Go to the assembly point and report to your supervisor. Drivers and visitors report too.
- 6.Don't go back in until the fire service says it's safe.
Who is responsible
- The employer or site manager is responsible for the plan; name a fire warden for each area and shift.
- Name who shuts down processes or machinery that must be made safe before they leave, and how long they may stay.
- Use the shift rota, clocking system and visitor and driver log to count people at the assembly point.
- Make sure agency staff and drivers get the plan as part of their induction.
How often to review and drill
- Check the plan at least once a year, and straight away after any change to the layout, exits, alarm, use of the building or the people in it.
- Replace every posted copy when the plan changes. Old maps on the wall are worse than none.
- Your local fire code, fire authority or insurer may set how often you must drill. Check with them, and keep a record of each drill and what you learned from it.
- Drill every shift. Layouts change as racking and stock move, so walk the routes regularly and update the map when they change.
This is general guidance. Rules differ by country, state and city: check with your local fire authority, and with a fire safety professional for your building.
Skip the drawing: make it from your own floor plan
Upload your warehouse's floor plan as a PDF, photo or sketch. EvacPlan tidies it, you mark the exits and routes, and you get a print-ready map for every floor with the map key and steps already on it. Free to make, and your first map downloads free.
Questions
How many evacuation plans does a warehouse need?
Post one at each exit, at the ends of main aisles, by the loading dock, in the canteen and in the office. On a big floor, people must be able to find a map from wherever they work.
What about people who stay to shut down equipment?
Name them, say exactly what they shut down and when they must leave. In the US, OSHA's emergency action plan rule lists this as one of the elements; see our emergency action plan template.
Can I use this for a factory?
Yes. Add machinery shut-offs, hazardous areas and any processes that need making safe.
Related templates
Read more: Warehouse evacuation planning guide